
Primary on Main
Address
101 Doxey Creek Road, Currituck, NC
Price
$ 459,999
Property Attributes
- MLS#100580706
- TypeSingle Family
- Listing Status Active
- CountyCURRITUCK
- CityCurrituck
- AreaSnow Goose Landing
- NeighborhoodCurrituck
- Zip27929
- StyleSingle Family Residence
- Year Built2013
- Taxes$ 2158
- Price$ 459,999
- Bedrooms4
- Full Bathrooms2
- Half Bathrooms1
- Sqr Footage2100
- Lot Size0.92 Acres
Data Source:
Albemarle Area AOR - NCRMLS
Property Description
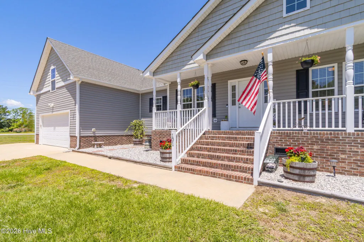
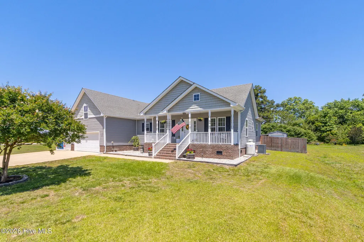
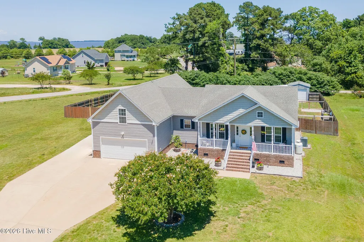
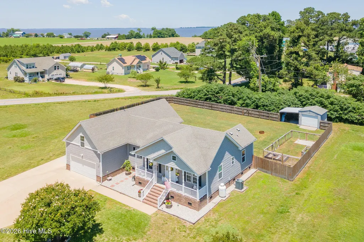
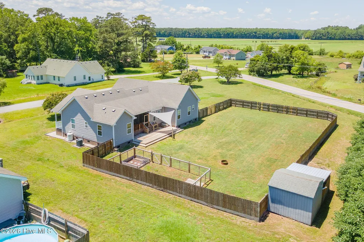
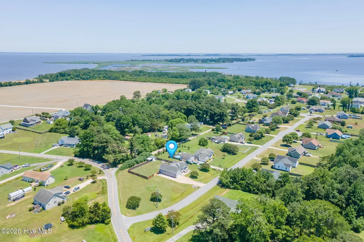
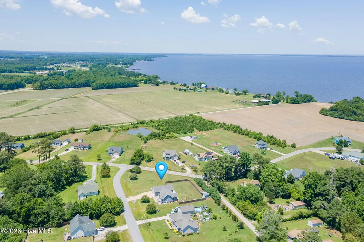
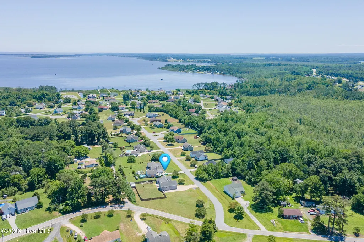
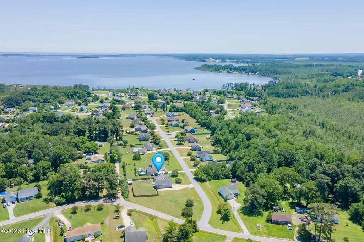
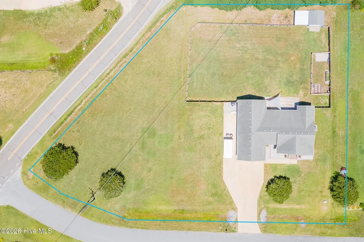
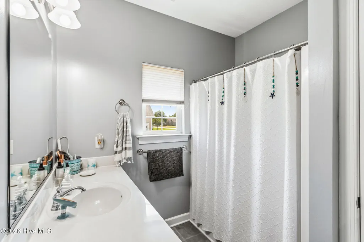
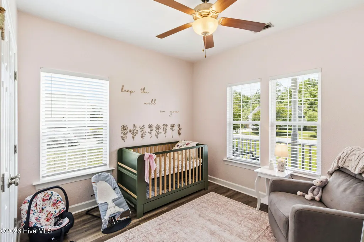
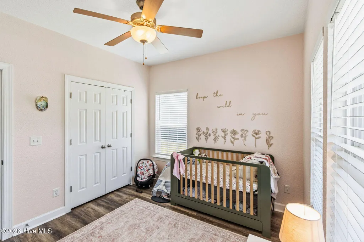
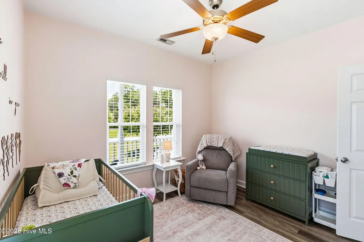
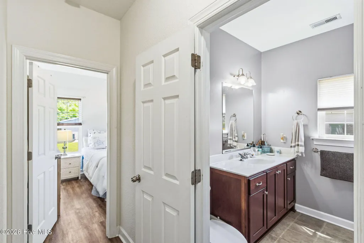
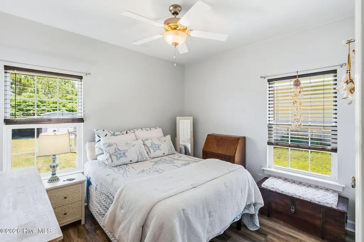
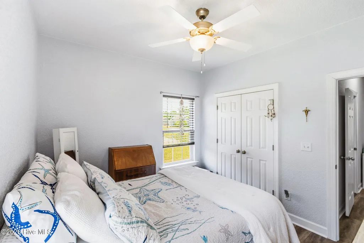
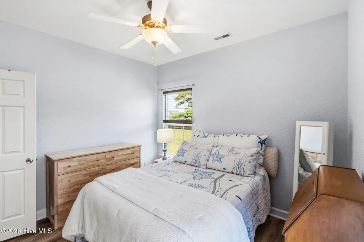
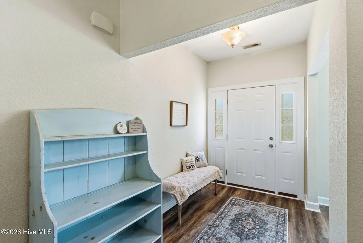
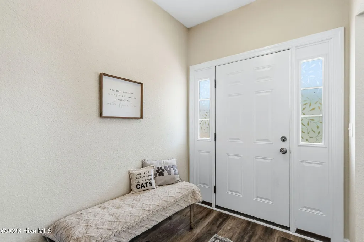
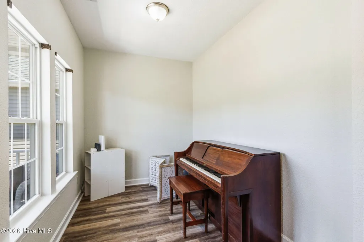
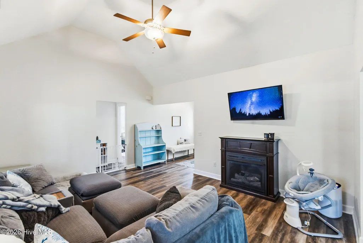
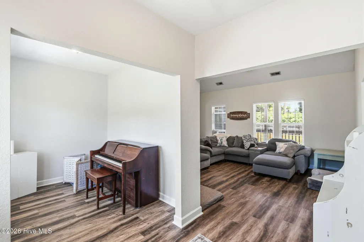
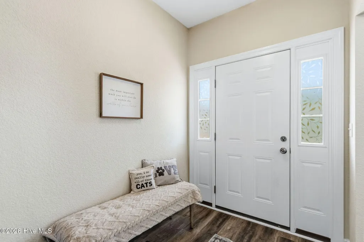
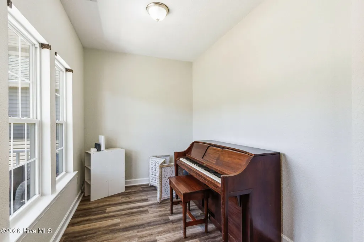
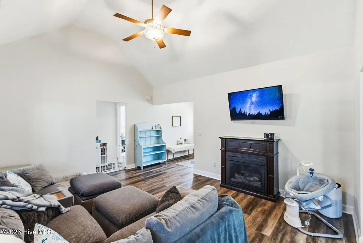
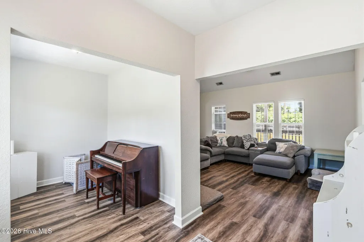
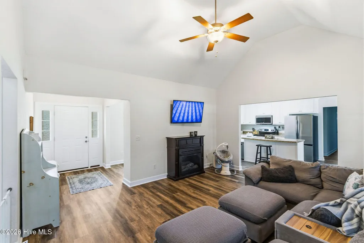
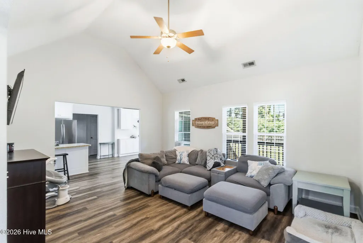
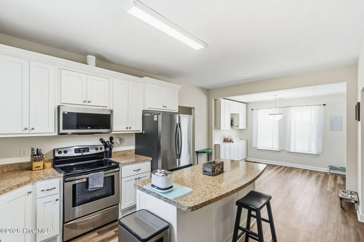
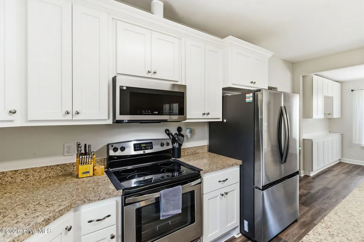
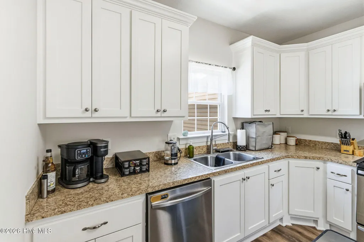
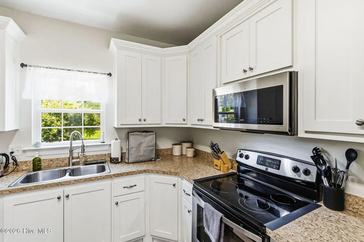
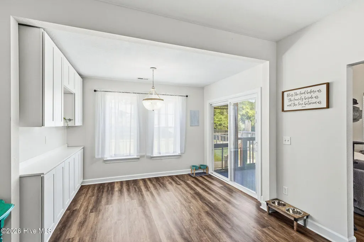
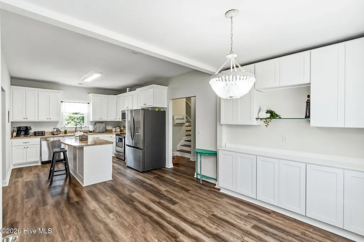
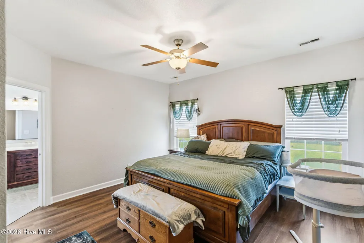
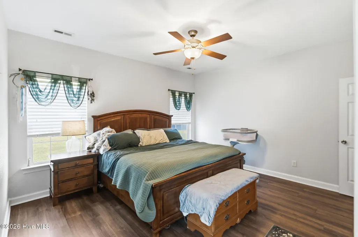
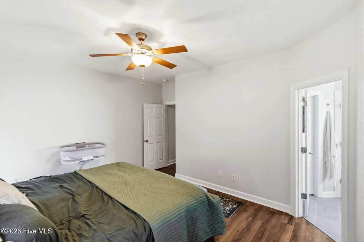
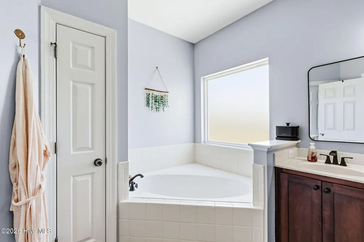
Welcome to 101 Doxey Creek Road, a meticulously maintained home situated on a spacious corner lot in the heart of Currituck. Built in 2013, this 4-bedroom, 2.5-bath home offers approximately 2,000 square feet of thoughtfully designed living space with a layout that blends comfort, functionality, and charm. The open-concept living area features vaulted ceilings, a cozy fireplace, and abundant natural light, creating an inviting space for everyday living and entertaining. The kitchen offers ample cabinet space, a pantry, and a built-in coffee/wine bar, while the first-floor primary suite provides convenience and privacy with a spacious bath featuring a soaking tub and separate shower. The freshly painted primary bedroom creates a bright and welcoming retreat. A dedicated office, laundry room, and large media room or fourth bedroom provide flexibility to fit a variety of lifestyles, and the laundry room has also been freshly painted. Outside, you'll find a fenced backyard designed for relaxation and enjoyment, complete with a screened porch, deck, front porch, and storage shed. Additional features include an extended driveway with RV hookup, conditioned crawl space, security system, and an attached garage. Situated on nearly an acre, this property offers the space and privacy of country living while remaining convenient to schools, shopping, and the Virginia line for commuters. Whether you're looking for a primary residence or simply more room to spread out, 101 Doxey Creek Road delivers the space, features, and location you've been searching for. This move-in ready home combines thoughtful updates, generous living areas, and outdoor space rarely found at this price point.
| Elementary School | Middle School | High School |
|---|---|---|
| Central Elementary | Currituck County Middle | Currituck County High |
| Price History | |
|---|---|
| 6/10/2026 | Listed $469,999 |
| 7/21/2026 | 1$467,999 |
| 8/4/2026 | 2$459,999 |
General Features
| Living Area | 2100.0 |
|---|---|
| Heating | Electric,Heat Pump |
| Cooling | Central Air |
| Utilities | Water Available |
| Possession | Close Of Escrow,At Closing |
| Roof | Architectural Shingle |
| Appliances | Electric Oven,Built-In Microwave,Washer,Refrigerator,Dryer,Dishwasher |
| Zoning | Sfm: Single-Family Reside |
| HOA Fee | 0.0 |
| Garage Spaces | 2.0 |
| Patio/Porch Features | Covered,Porch,Screened |
| Security Features | Security System,Smoke Detector(s) |
| Construction Materials | Shake Siding,Vinyl Siding,Wood Frame |
| Year Built | 2013 |
| View | None |
| Levels | One and One Half |
| Property Subtype | Single Family Residence |
| Tax Year | 2025 |
| Taxes | 2158.64 |
| Parcel Number | 058a00000010000 |
| Assoc Fee Paid Per | Annually |
| County | Currituck |
| Operating Expense | 0.0 |
| New Construction | No |
| Property Type | Residential |
| In City Limits? (Y/N) | No |
| Association Amenities | None |
| HOA | Yes |
| Attached Garage | Yes |
| Subdivision Name | Snow Goose Landing |
| Garage Y/N | Yes |
| Other Structures | Shed(s) |
| Total Rooms | 8 |
| Full Baths | 2 |
| Status | Active |
| Directions | Turn off of Bells Island Rd. |
| High School | Currituck County High |
| City | Currituck |
| Association Name | Snow Goose Landing |
| Lot Size Units | Acres |
| Lot Size Square Feet | 40075.0 |
| Carport Spaces | 0.0 |
| Carport Y/N | No |
| Elementary School | Central Elementary |
| Property Attached Y/N | No |
| Land Lease Y/N | No |
| Home Warranty Y/N | No |
| Middle/Junior High School | Currituck County Middle |
| Lease Considered Y/N | No |
| Structure Type | Wood Frame,Stick Built |
| Living Area Units | Square Feet |
| Standard Status | Active |
| Tax Assessed Value | 302200 |
| Legal Description | Deed Book 1765,Page 492,Plat Book K,Slide 136,PARID: 058A00000010000 |
Interior Features
| Interior Amenities | Master Downstairs,Walk-in Closet(s),Vaulted Ceiling(s),High Ceilings,Entrance Foyer,Kitchen Island,Ceiling Fan(s),Pantry,Walk-in Shower,Walk-In Closet(s) |
|---|---|
| Basement | None |
| Flooring | LVT/LVP,Carpet,Vinyl |
| Water Heater | Electric |
| Total Fireplaces | 1 |
| Master Bed Level | Primary Living Area |
| Total Stories | 2 |
| Basement (Y/N) | No |
| Air Conditioning Y/N | Yes |
| Heating Y/N | Yes |
| Fireplace Y/N | Yes |
| Half Baths | 1 |
| Laundry Features | Laundry Room |
| Total Bedrooms | 4 |
| Attic Features | Access Only |
| Entry Level | 1 |
| Room Type | Bedroom 1,Bedroom 2,Bedroom 3,Living Room,Dining Room,Dining Area,Fnshd Room over Garage,Laundry |
| Total Baths | 3 |
| Living Area Range | 2000 - 2199 |
| SmokingYN | No |
Exterior Features
| Exterior Finish | Vinyl Siding,Shake Siding |
|---|---|
| Fencing | Privacy,Back Yard |
| Parking Features | Attached,Concrete,Garage Door Opener |
| Lot Features | Corner Lot |
| Water Source | Public |
| Total Parking | 2.0 |
| Lot Size Area | 0.92 |
| Foundation Details | See Remarks,Crawl Space |
| Spa | No |
| Building Area Total | 2100.0 |
| Lot Dimensions | 272x222x124x202 |
| Lot Size Acres | 0.92 |
| Road Surface Type | Paved |
| Frontage Type | See Remarks |
| Waterfront Y/N | No |
| Road Frontage Type | See Remarks,Paved |
| Crops Included Y/N | No |
| Horse Y/N | No |
Amenities
- Foreclosure
- Views
- Short Sale
- New Construction
- Adult 55+
- Lease To Own
- No HOA Fees
- Furnished
- Primary On Main
- Air Conditioning
- Seller Finance
- Green
- Fixer Upper
- Horse
- Golf
- Fireplace
- Deck
- Garage
- Basement
- Pool
Property vs Single Family Average in 27929
Price
Taxes
Year Built
Visits

 Copyright© 2026 REIN Inc. Information Deemed Reliable But Not Guaranteed. The listings data displayed on this medium comes in part from the Real Estate Information Network Inc.(REIN) and has been authorized by participating listing Broker Members of REIN for display. REIN's listings are based upon Data submitted by its Broker Members, and REIN therefore makes no representation or warranty regarding the accuracy of the Data. All users of REIN's listings database should confirm the accuracy of
