
Waterfront - Primary on Main - Eco Friendly

Address
768 Hunt Club Drive, Corolla, NC
Price
$ 1,600,000
Property Attributes
- MLS#100552305
- TypeSingle Family
- Listing Status Active
- CountyCURRITUCK
- CityCorolla
- AreaThe Currituck Club
- NeighborhoodCorolla
- Zip27927
- StyleSingle Family Residence
- Year Built2023
- Taxes$ 6558
- Price$ 1,600,000
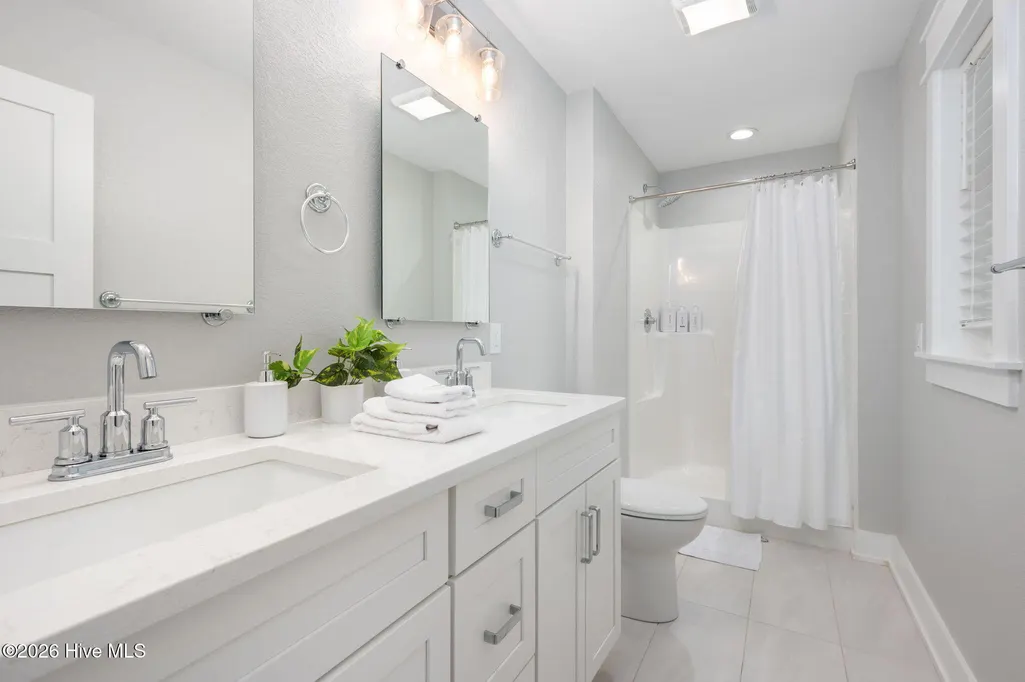
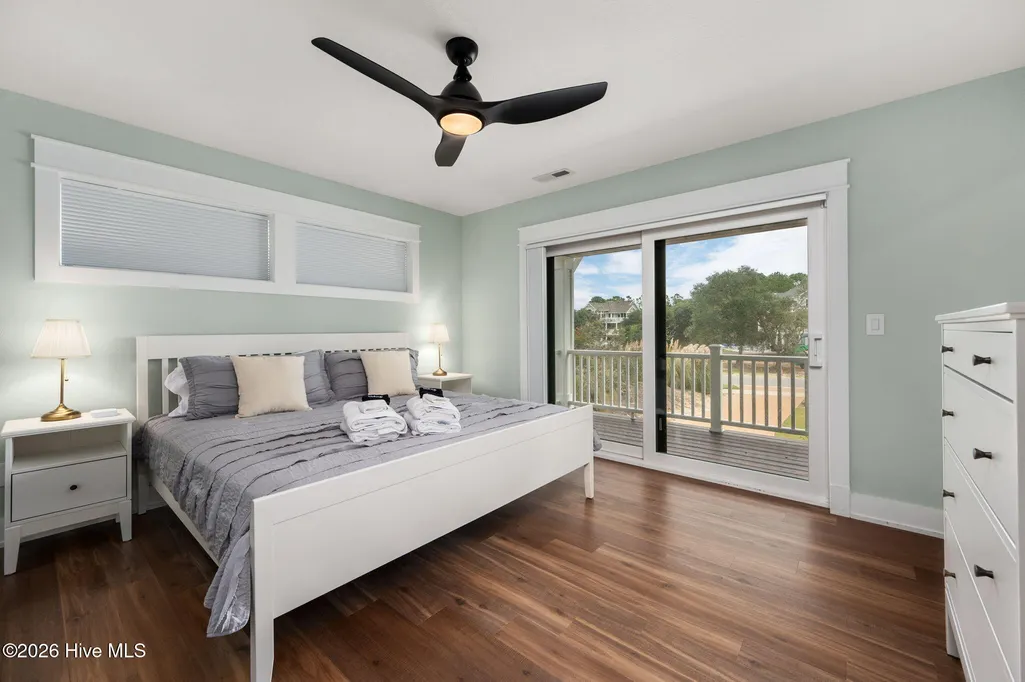
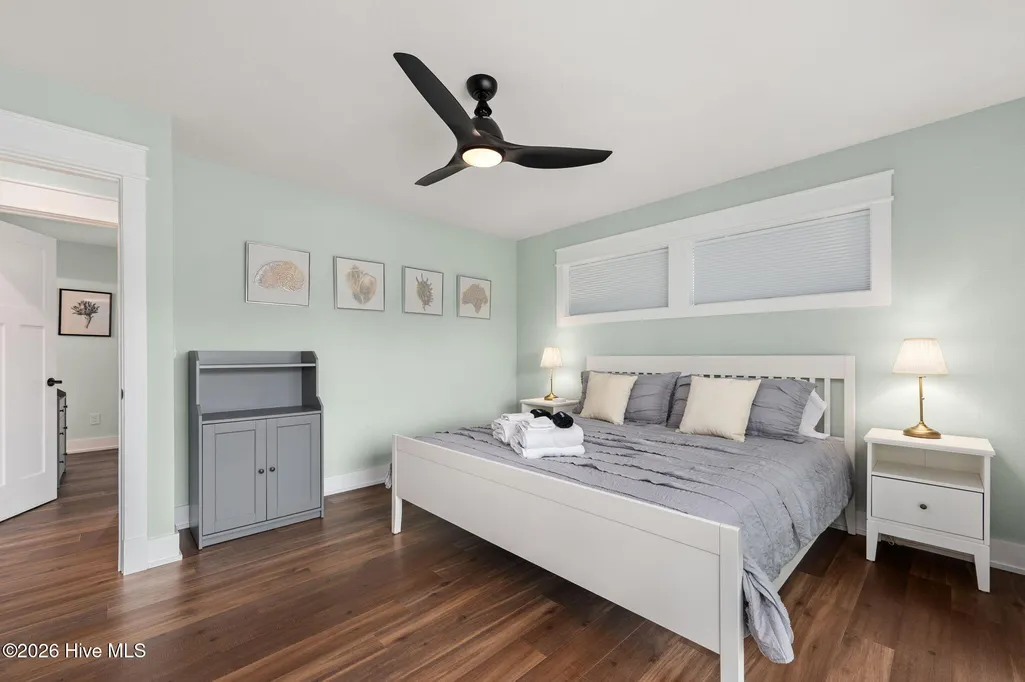
- Bedrooms6
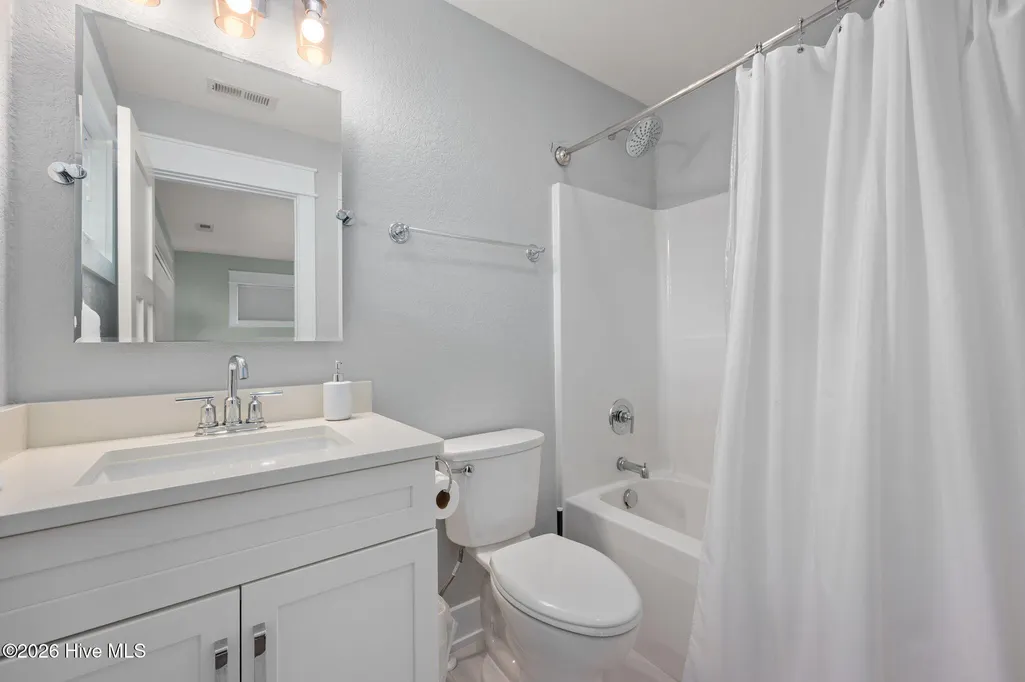
- Full Bathrooms5
- Half Bathrooms1
- Sqr Footage3021
- Lot Size0.78 Acres
Data Source:
Albemarle Area AOR - NCRMLS
Property Description
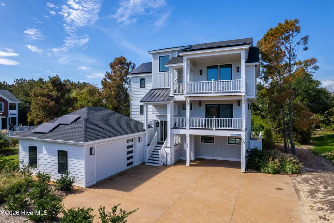
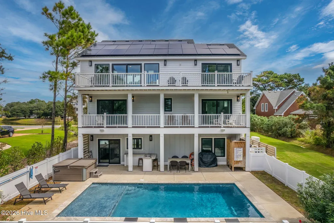
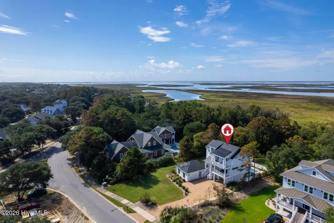
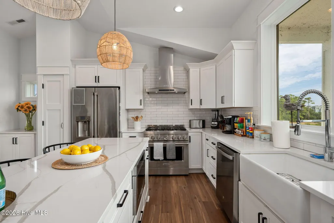
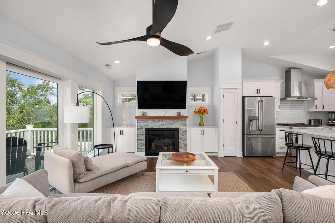
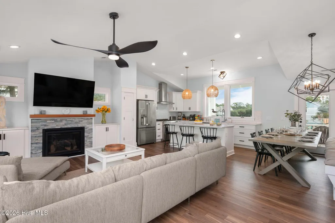
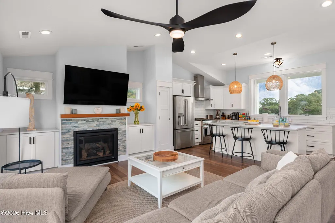
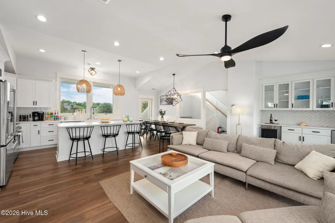
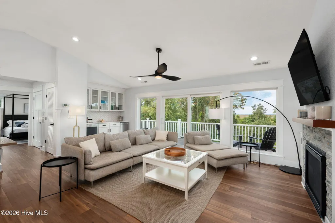
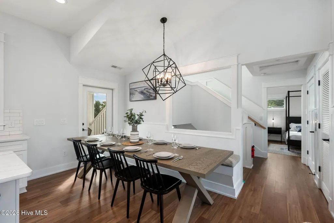
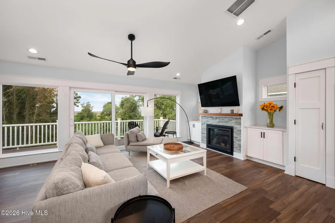
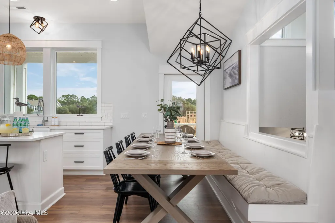
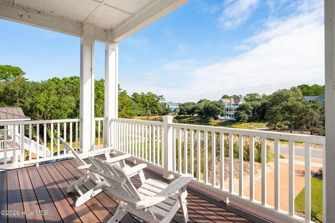
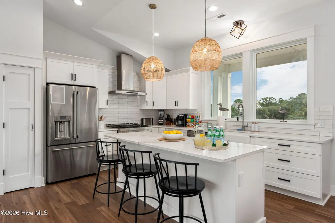
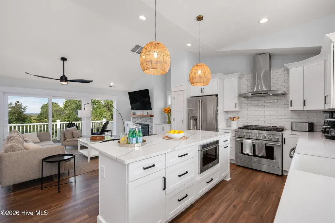
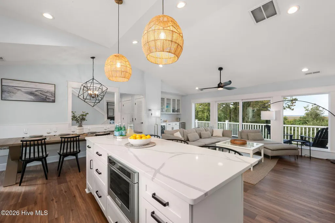
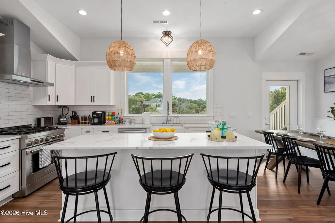
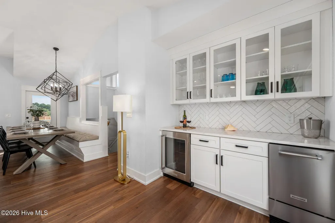
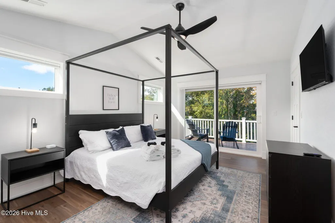
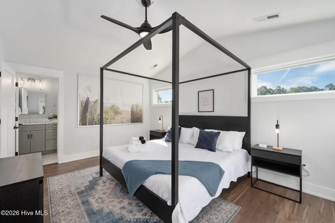
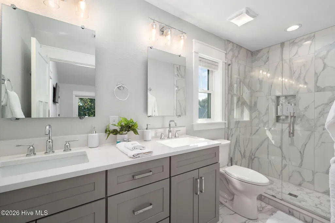
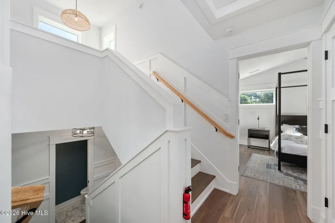
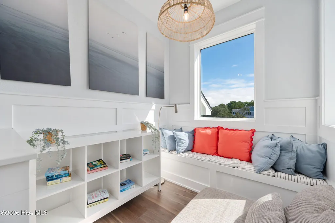
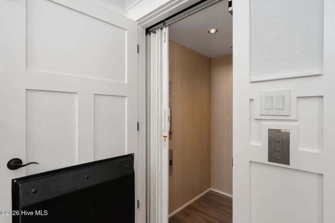
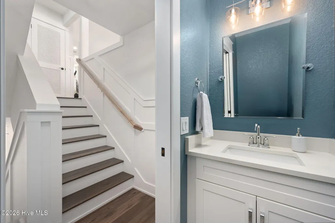
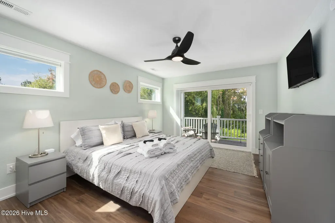
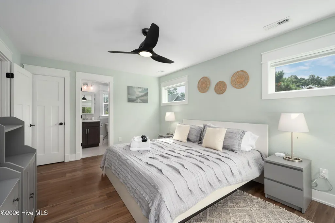
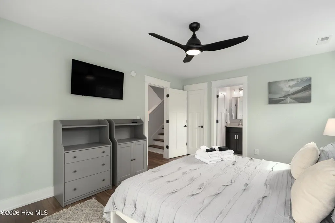
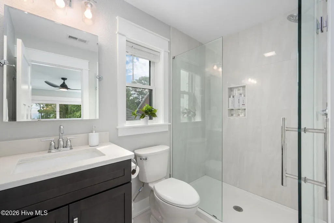
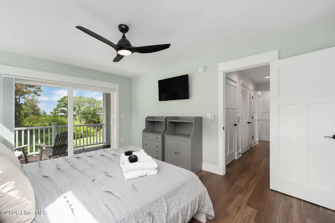
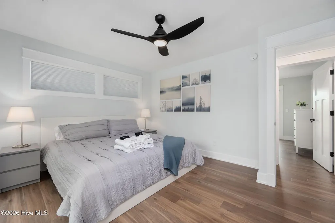
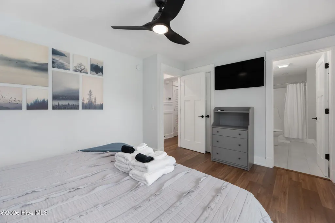
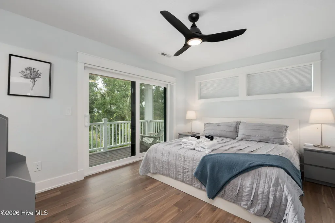
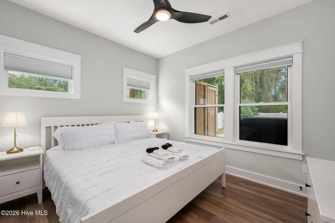
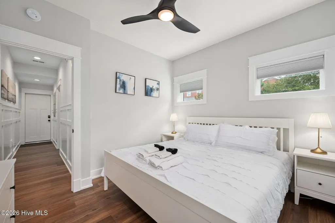
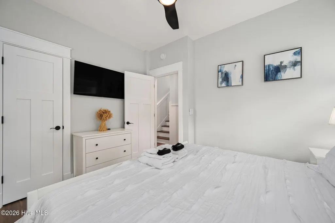
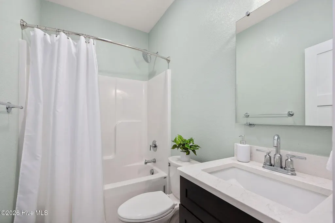
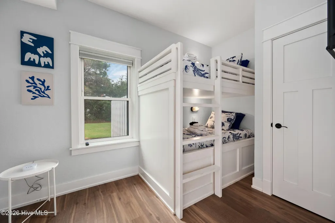
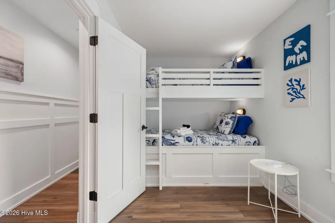
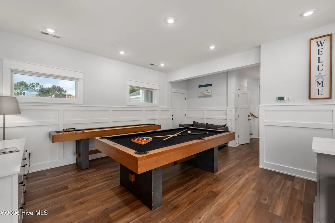
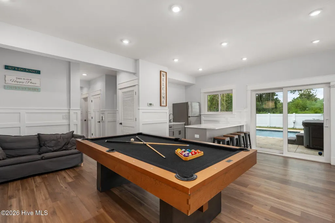
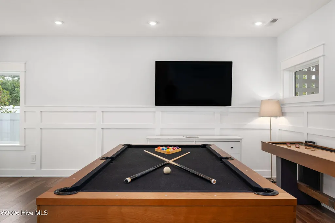
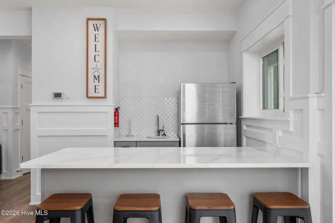
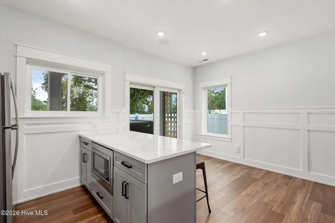
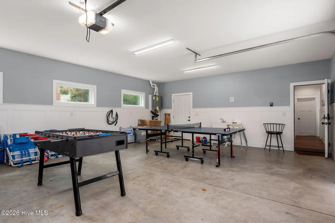
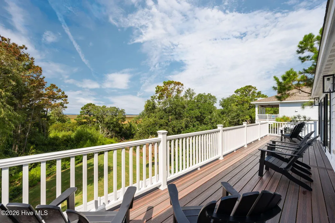
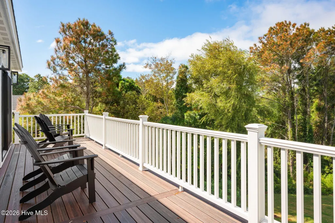
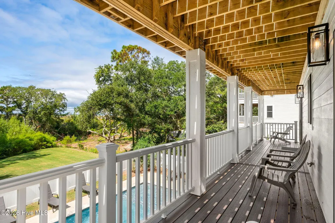
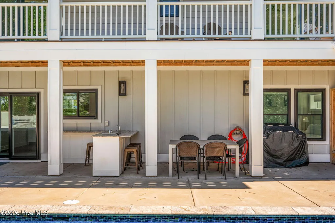
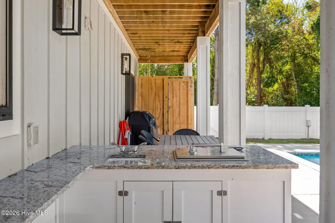
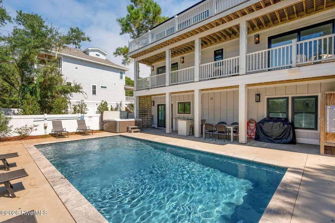
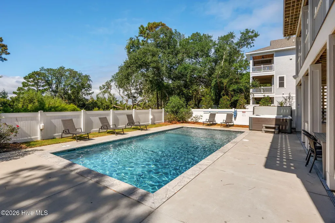
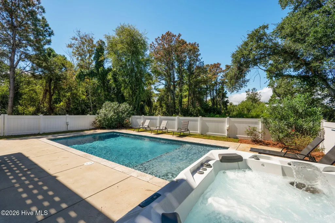
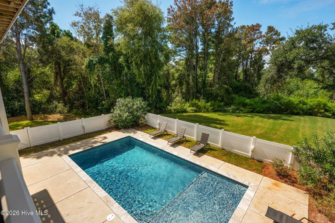
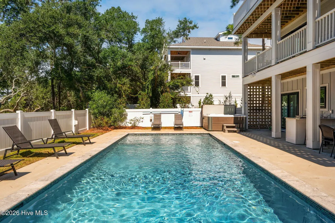
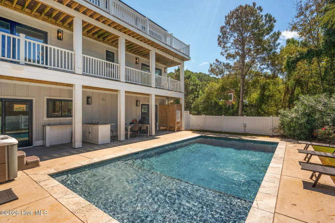
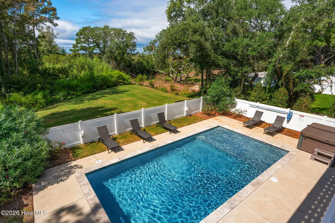
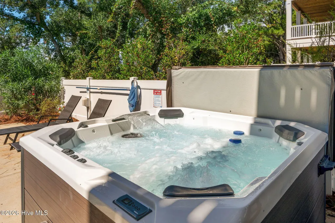
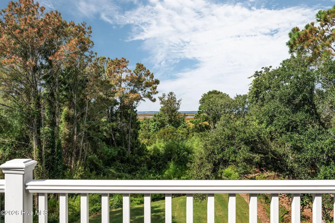
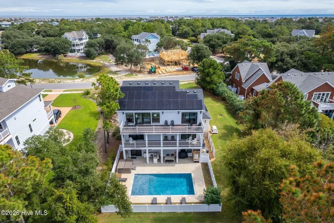
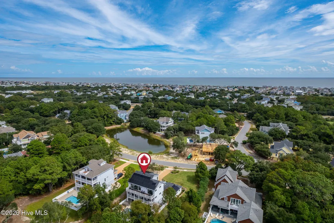
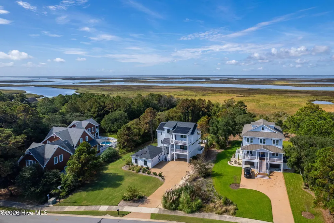
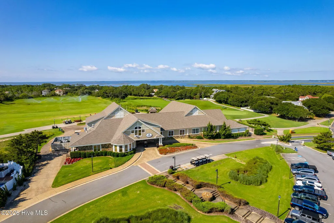
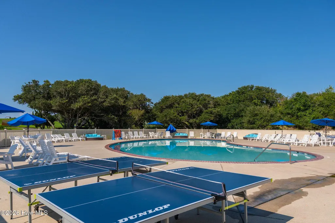
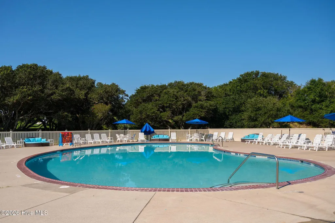
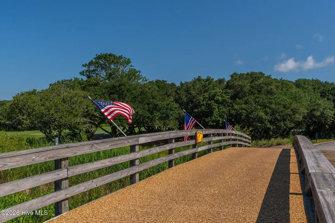
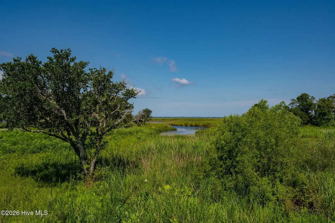
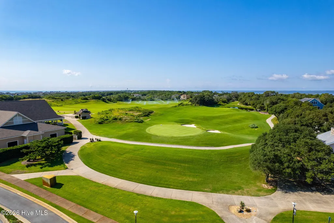
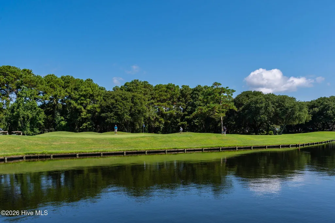
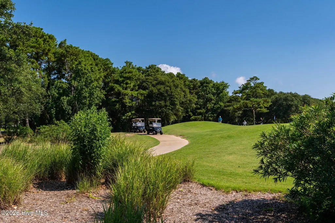
$180K+ Already Booked for 2026 | $1,224/yr Flood Insurance | Assumable NFIP Policy 6BR/6BA | 3,021 SF | Built 2023 | Private Pool & Hot Tub | Elevator | 20kW Solar This is a turnkey investment, not just a luxury home. Current winter tenant interested in continuing off-season rental. The Verified Property Data: Living floor sits 7.4 feet above base flood elevation. Current NFIP flood policy is $1,224/year and is assumable by the buyer at closing -- no new quotes, no surprises. Drops to roughly $999/year if used as a primary residence. 2023 Elevation Certificate on file. The Home: Built 2023. 6 en-suite bedrooms, elevator to all levels, private saltwater pool and hot tub, tiki bar, coffee bar, multiple covered decks. 20kW solar system keeps electric costs around $119/month (12-month average) even with pool and hot tub running year-round -- a fraction of comparable homes. The Community: Gated Currituck Club with Rees Jones golf, oceanfront beach valet, community pools, fitness, tennis, seasonal trolley. Optional golf membership. Hunt Club section pays only base POA dues -- no additional sub-association fees. Financials (buyer to verify): Gross rental income (proj.): $180K+ 2026 bookings committed to date: $180K+ booked Flood insurance: $1,224/yr (assumable NFIP policy) Hazard insurance: $5,420/yr HOA (TCCPOA only): $3,605/yr Electric/utilities (with solar): ~$117/mo (12-mo avg) Total insurance: ~$554/month Showings by appointment. Located within the prestigious Currituck Club in Corolla, this exceptional coastal residence offers refined luxury, thoughtful design, and strong investment appeal in one of the Outer Banks' most sought-after communities. Positioned on a quiet street in the Hunt Club section, the home delivers a rare blend of privacy, upscale amenities, and access to world-class community features. This multi-level home is designed for both elegant living and effortless entertaining, featuring expansive interior spaces, abundant natural light, and seamless indoor-outdoor flow. Multiple covered and sun decks extend the living areas outdoors, creating ideal spaces for relaxing, dining, and enjoying coastal breezes. The property includes premium amenities such as a private saltwater pool and hot tub, elevator access to all levels, generous recreation areas, and multiple en-suite bedrooms that provide comfort and privacy for owners and guests alike. High-quality finishes, well-appointed kitchens, coffee bar, tiki bar and spacious gathering areas elevate the home's livability and appeal. As part of the gated Currituck Club community, owners enjoy access to resort-style amenities including an oceanfront beach valet, community pools, fitness center, tennis courts, golf course, and seasonal trolley service. Whether used as a primary residence, second home, or income-producing investment, this property offers versatility and long-term value. Conveniently located near Corolla's beaches, dining, shopping, and attractions, this home represents a rare opportunity to own a luxury property in a premier Outer Banks community.
| Elementary School | Middle School | High School |
|---|---|---|
| Griggs Elementary | Currituck County Middle | Currituck County High School |
| Price History | |
|---|---|
| 1/31/2026 | Listed $1,600,000 |
General Features
| Living Area | 3021.0 |
|---|---|
| Heating | Fireplace(s),Active Solar,Forced Air,Heat Pump,Solar,Zoned |
| Cooling | Zoned,Multi Units |
| Utilities | Sewer Connected |
| Possession | Close Of Escrow,At Closing |
| Roof | Metal,Shingle |
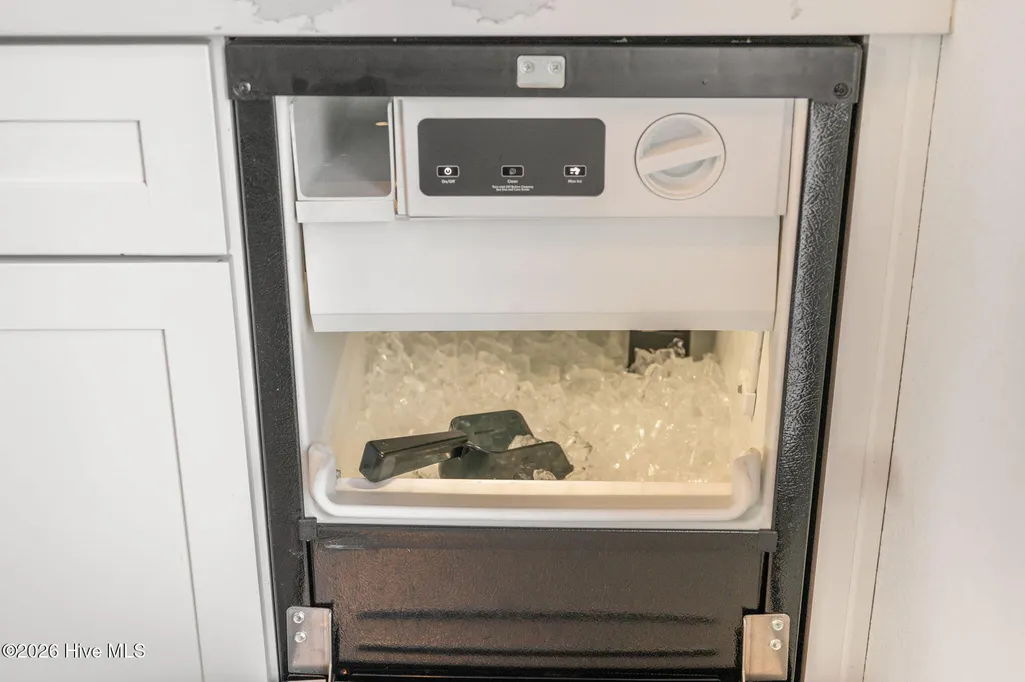
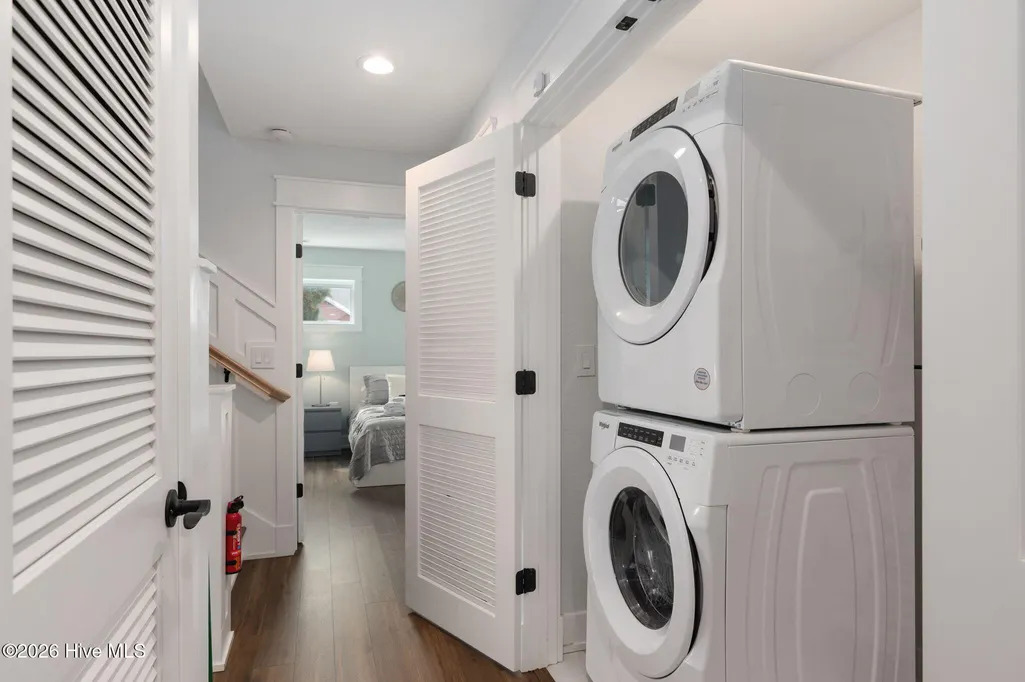
| Appliances | Gas Cooktop,Washer,Refrigerator,Ice Maker,Dryer,Dishwasher |
| Zoning | Sfo: Single-Family Reside |
| HOA Fee | 3605.0 |
| Garage Spaces | 2.0 |
| Patio/Porch Features | Deck,Balcony |
| Pool Features | In Ground,Hot Tub,Private |
| Construction Materials | Fiber Cement,Wood Frame |
| Year Built | 2023 |
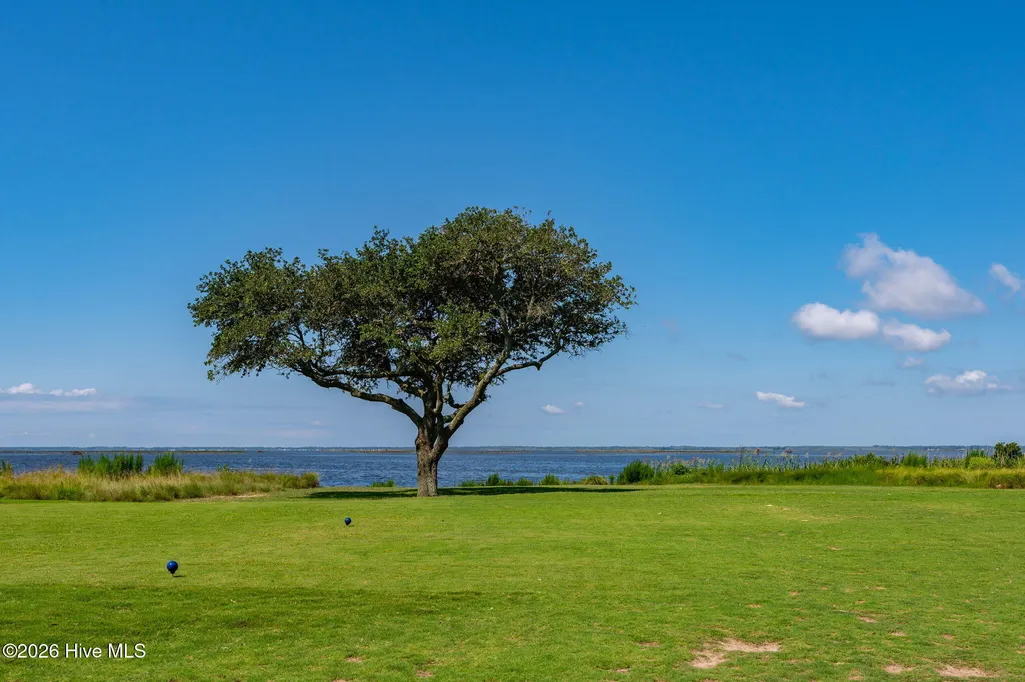
| View | Marsh,Sound |
| Levels | Three Or More |
| Supplement | Located within the prestigious Currituck Club in Corolla,this exceptional coastal residence offers refined luxury,thoughtful design,and strong investment appeal in one of the Outer Banks' most sought |
| Property Subtype | Single Family Residence |
| Tax Year | 2025 |
| Taxes | 6558.93 |
| Parcel Number | 117a00003190000 |
| Waterfront Features | Deeded Waterfront,Sound Side |
| Accessibility | Accessible Elevator Installed |
| Assoc Fee Paid Per | Annually |
| County | Currituck |
| Operating Expense | 0.0 |
| New Construction | No |
| Property Type | Residential |
| In City Limits? (Y/N) | No |
| Association Amenities | Community Pool,Fitness Center,Gated,Maintenance Common Areas,Management,Tennis Court(s) |
| HOA | Yes |
| Attached Garage | Yes |
| Subdivision Name | The Currituck Club |
| Garage Y/N | Yes |
| Green Energy Generation | Active Solar |
| Total Rooms | 10 |
| Full Baths | 5 |
| Status | Active |
| Directions | Directions: From US-158,take NC-12 (Ocean Trail) north toward Corolla. Turn left onto Hunt Club Drive and continue into the Hunt Club community. Follow Hunt Club Drive to 768 Hunt Club Drive,locate |
| High School | Currituck County High School |
| City | Corolla |
| Association Name | The Currituck Club Property Owners Association |
| Lot Size Units | Acres |
| Lot Size Square Feet | 34142.0 |
| Carport Spaces | 0.0 |
| Carport Y/N | No |
| Elementary School | Griggs Elementary |
| Property Attached Y/N | No |
| Land Lease Y/N | No |
| Home Warranty Y/N | No |
| Middle/Junior High School | Currituck County Middle |
| Property Condition | Completed |
| Ok to Lease | Other |
| Lease Considered Y/N | No |
| Structure Type | Wood Frame,Stick Built |
| Living Area Units | Square Feet |
| Standard Status | Active |
| Tax Assessed Value | 833800 |
| Tax Lot | 319 |
| Legal Description | Deed book 1656,page number 756 |
Interior Features
| Interior Amenities | Sound System,Elevator,2nd Kitchen,Hot Tub,Built-in Features |
|---|---|
| Basement | None |
| Furnished Y/N | Furnished |
| Total Fireplaces | 1 |
| Master Bed Level | Primary Living Area |
| Total Stories | 3 |
| Basement (Y/N) | No |
| Air Conditioning Y/N | Yes |
| Heating Y/N | Yes |
| Fireplace Y/N | Yes |
| Half Baths | 1 |
| Laundry Features | Dryer Hookup,Washer Hookup |
| Total Bedrooms | 6 |
| Entry Level | 2 |
| Room Type | Great Room,Dining Area,Master Bedroom,Bedroom 1,Bedroom 2,Bedroom 3,Bedroom 4,Bedroom 5,Laundry,Other |
| Total Baths | 6 |
| Living Area Range | 3000 - 3499 |
| SmokingYN | No |
Exterior Features
| Exterior Finish | Fiber Cement |
|---|---|
| Fencing | Full,Fenced |
| Parking Features | Garage Faces Side,Garage |
| Lot Features | Deeded Waterfront,Sound Side |
| Water Source | County Water |
| Total Parking | 2.0 |
| Lot Size Area | 0.78 |
| Foundation Details | Other,Pilings |
| Spa | No |
| Building Area Total | 3021.0 |
| Lot Dimensions | 53.3 x 316.11 x 111.70 x 219.66 x 113.66 |
| Lot Size Acres | 0.78 |
| Road Surface Type | Paved |
| Frontage Type | Sound Front |
| Waterfront Y/N | Yes |
| Road Frontage Type | Paved |
| Crops Included Y/N | No |
| Horse Y/N | No |
Amenities
- Foreclosure
- Views
- Short Sale
- New Construction
- Adult 55+
- Lease To Own
- No HOA Fees
- Furnished
- Primary On Main
- Air Conditioning
- Seller Finance
- Green
- Fixer Upper
- Horse
- Golf
- Fireplace
- Deck
- Garage
- Basement
- Pool
Property vs Single Family Average in 27927
Price
Taxes
Year Built
Visits

 Copyright© 2026 REIN Inc. Information Deemed Reliable But Not Guaranteed. The listings data displayed on this medium comes in part from the Real Estate Information Network Inc.(REIN) and has been authorized by participating listing Broker Members of REIN for display. REIN's listings are based upon Data submitted by its Broker Members, and REIN therefore makes no representation or warranty regarding the accuracy of the Data. All users of REIN's listings database should confirm the accuracy of
