
Waterfront - Primary on Main
Address
701 Spinnaker Arch, Corolla, NC
Price
$ 1,875,000
Property Attributes
- MLS#100580427
- TypeSingle Family
- Listing Status Active
- CountyCURRITUCK
- CityCorolla
- AreaOcean Sands
- NeighborhoodCorolla
- Zip27927
- StyleSingle Family Residence
- Year Built1988
- Taxes$ 11888
- Price$ 1,875,000
- Bedrooms4
- Full Bathrooms3
- Half Bathrooms0
- Sqr Footage2711
Data Source:
Albemarle Area AOR - NCRMLS
Property Description
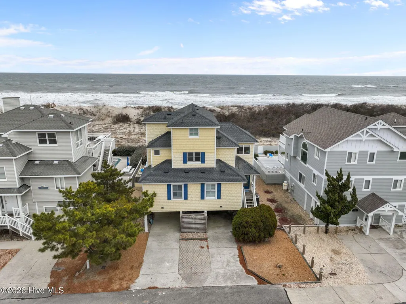
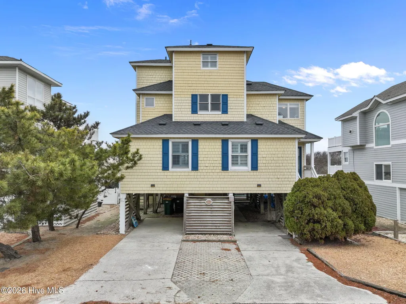
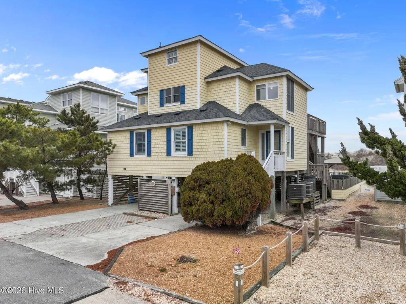
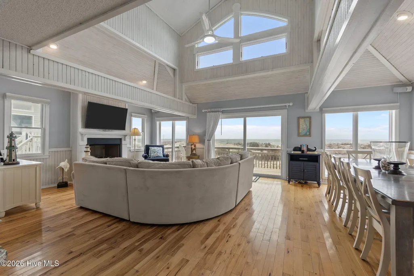
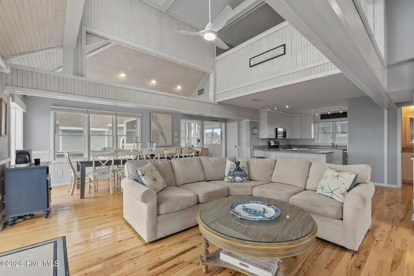
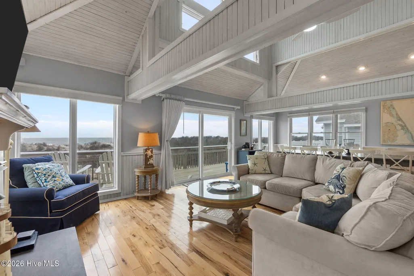
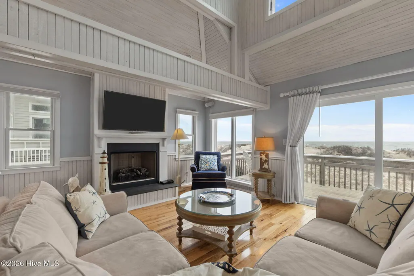
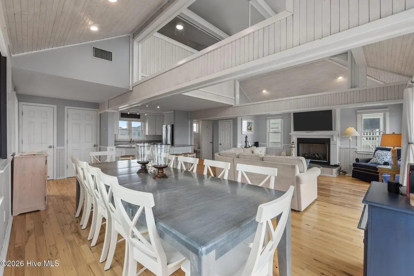
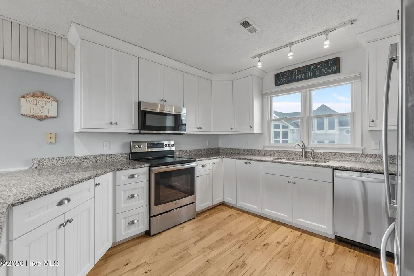
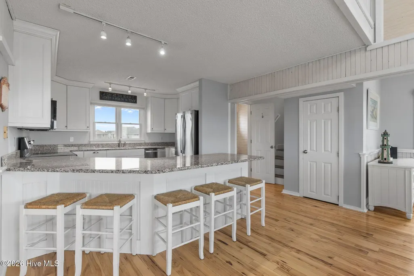
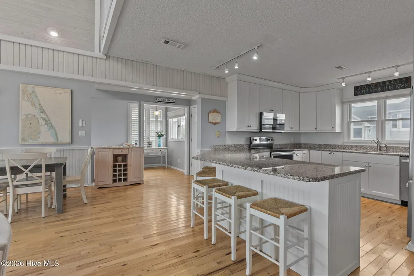
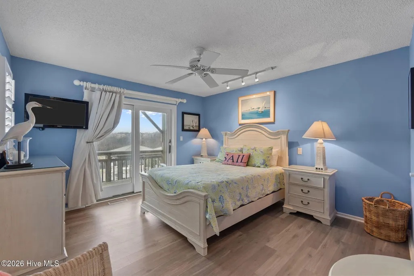
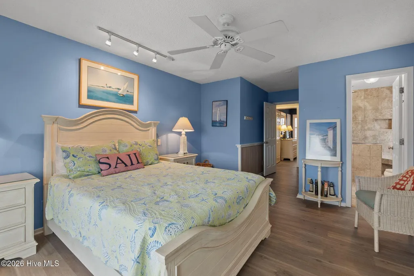
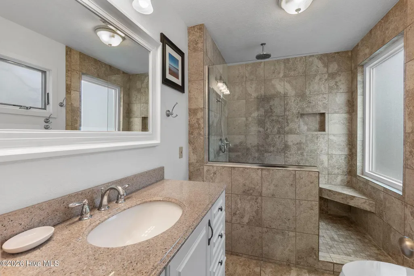
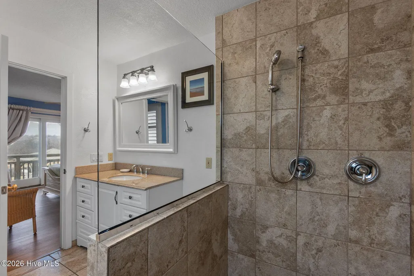
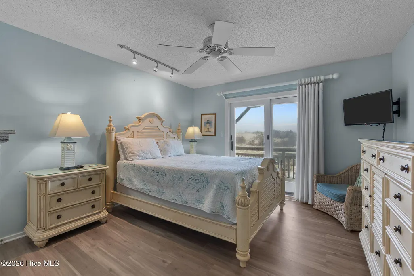
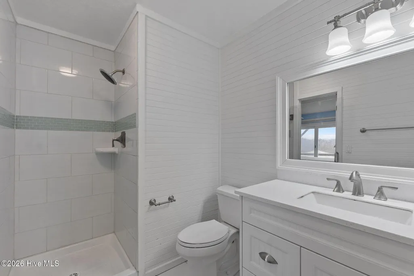
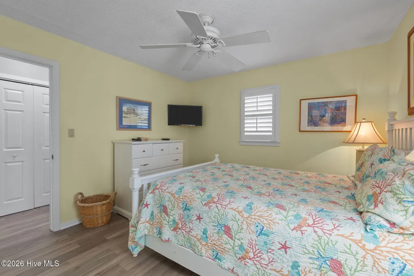
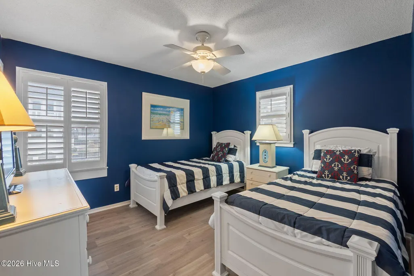
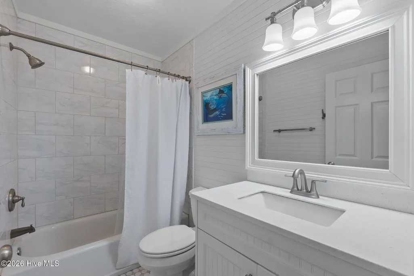
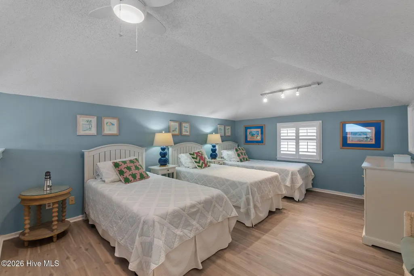
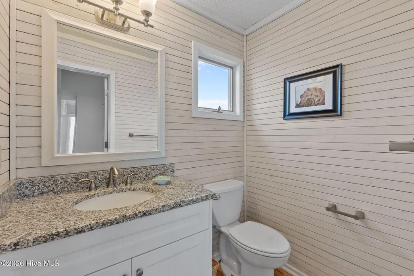
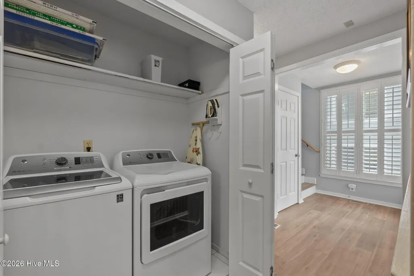
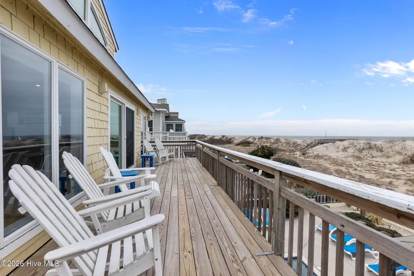
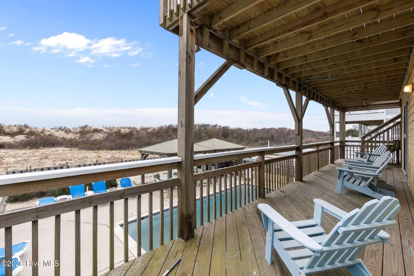
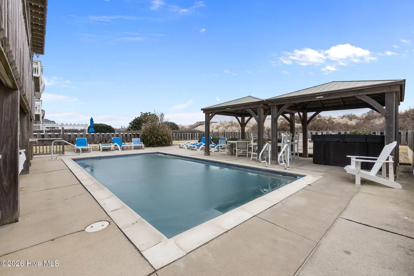
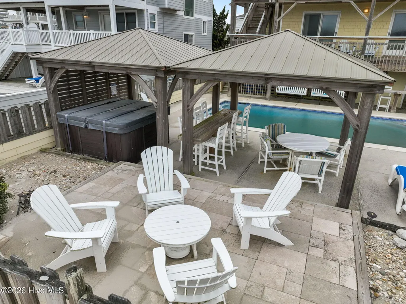
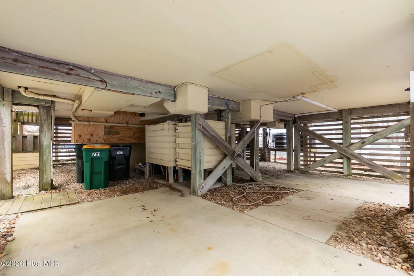
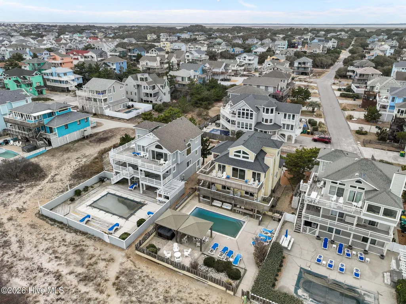
Experience refined oceanfront living in this exceptional 4-bedroom, 3.5-bath home in Ocean Sands, perfectly positioned between Duck and Corolla. Captivating ocean views, private beach access, and extensive updates combine modern luxury with classic Outer Banks charm. The open-concept top level showcases cathedral ceilings, expansive windows, and a gas fireplace surrounded by natural light and a panoramic coastal view. The dining area seats 11, and the beautifully renovated kitchen features stainless steel appliances, granite countertops, and generous prep and storage space--ideal for entertaining with a view. Two oceanfront en-suite bedrooms on the first level each offer private deck access--one with a spa-inspired custom-tiled rain shower, the other with an elegant glass-enclosed tiled shower. This level also includes a queen bedroom, a twin bedroom, a full hall bath, and a convenient laundry area. A versatile loft adds additional sleeping accommodations with three single beds. Outdoor living is elevated with a gated private pool, hot tub, two covered gazebos, poolside bar areas, deck swings, outdoor showers, and a foot wash station--perfect for unwinding in complete coastal privacy. Recent enhancements include a full kitchen renovation, new top-floor deck and siding (2024), new pool heater (2025), refrigerator (2021), LVT flooring (2021), remodeled bathrooms, new roof (2019), gas fireplace (2019), and upgraded outdoor furniture (2021). With strong rental potential, turn-key condition, and prime oceanfront location, this home offers a rare opportunity to own a piece of the luxury Outer Banks lifestyle. Up to 1% closing cost assistance with preferred lender.
| Elementary School | Middle School | High School |
|---|---|---|
| Jarvisburg Elementary | Currituck County Middle | Currituck County High School |
| Price History | |
|---|---|
| 6/10/2026 | Listed $1,875,000 |
General Features
| Living Area | 2711.0 |
|---|---|
| Heating | Heat Pump,Electric |
| Cooling | Central Air,Ceiling Fan(s),Heat Pump |
| Utilities | Cable Available,Sewer Connected,Water Connected |
| Possession | Close Of Escrow,At Closing |
| Roof | Architectural Shingle |
| Appliances | Electric Oven,Built-In Microwave,Washer,Refrigerator,Dryer,Dishwasher,Electric Range |
| Zoning | Sfo: Single-Family Reside |
| HOA Fee | 985.0 |
| Garage Spaces | 2.0 |
| Patio/Porch Features | Covered,Deck |
| Pool Features | In Ground,Hot Tub,Private |
| Security Features | Smoke Detector(s) |
| Construction Materials | Shake Siding,Wood Frame |
| Year Built | 1988 |
| View | Ocean |
| Levels | Two |
| Property Subtype | Single Family Residence |
| Tax Year | 2025 |
| Taxes | 11888.43 |
| Parcel Number | 126a0000063000q |
| Assoc Fee Paid Per | Annually |
| County | Currituck |
| Operating Expense | 0.0 |
| New Construction | No |
| Property Type | Residential |
| In City Limits? (Y/N) | No |
| Association Amenities | Waterfront Community,Beach Access,Community Pool,Tennis Court(s),Short Term Rental |
| HOA | Yes |
| Attached Garage | Yes |
| Subdivision Name | Ocean Sands |
| Garage Y/N | Yes |
| Other Structures | Shower,Gazebo |
| Total Rooms | 8 |
| Full Baths | 3 |
| Status | Active |
| Directions | HWY 12 to Corolla,Rt Driftwood,right on Spindrift |
| High School | Currituck County High School |
| City | Corolla |
| Association Name | Signature Touch |
| Lot Size Square Feet | 0.0 |
| Carport Spaces | 0.0 |
| Carport Y/N | No |
| Elementary School | Jarvisburg Elementary |
| Property Attached Y/N | No |
| Land Lease Y/N | No |
| Home Warranty Y/N | No |
| Middle/Junior High School | Currituck County Middle |
| Ok to Lease | Short Term Lease |
| Lease Considered Y/N | No |
| Structure Type | Wood Frame,Stick Built |
| Living Area Units | Square Feet |
| Standard Status | Active |
| Tax Assessed Value | 1050500 |
| Legal Description | 701 Spinnaker |
Interior Features
| Interior Amenities | Vaulted Ceiling(s),Furnished,Hot Tub,Reverse Floor Plan,Walk-in Shower,Blinds/Shades |
|---|---|
| Basement | None |
| Flooring | LVT/LVP,Carpet,Ceramic Tile |
| Furnished Y/N | Furnished |
| Water Heater | Electric |
| Total Fireplaces | 1 |
| Master Bed Level | Non Primary Living Area |
| Total Stories | 2 |
| Basement (Y/N) | No |
| Air Conditioning Y/N | Yes |
| Heating Y/N | Yes |
| Fireplace Y/N | Yes |
| Laundry Features | Dryer Hookup,Washer Hookup,Laundry Closet |
| Total Bedrooms | 4 |
| Attic Features | Access Only |
| Entry Level | 2 |
| Room Type | Master Bedroom,Bedroom 2,Bedroom 3,Dining Area,Living Room,Loft,Dining Room,Bedroom 4 |
| Total Baths | 3 |
| Living Area Range | 2600 - 2799 |
| SmokingYN | No |
Exterior Features
| Exterior Amenities | Outdoor Shower |
|---|---|
| Exterior Finish | Shake Siding |
| Fencing | Wood,Fenced |
| Parking Features | Additional Parking,Concrete |
| Lot Features | Ocean Side |
| Water Source | Public |
| Total Parking | 2.0 |
| Foundation Details | Other,Pilings |
| Spa | No |
| Building Area Total | 2711.0 |
| Lot Dimensions | 55x110x55x110 |
| Lot Size Acres | 0.0 |
| Road Surface Type | Paved |
| Frontage Type | Oceanfront |
| Waterfront Y/N | Yes |
| Road Frontage Type | Maintained,City Street,State Road,Paved |
| Crops Included Y/N | No |
| Horse Y/N | No |
Amenities
- Foreclosure
- Views
- Short Sale
- New Construction
- Adult 55+
- Lease To Own
- No HOA Fees
- Furnished
- Primary On Main
- Air Conditioning
- Seller Finance
- Green
- Fixer Upper
- Horse
- Golf
- Fireplace
- Deck
- Garage
- Basement
- Pool
Property vs Single Family Average in 27927
Price
Taxes
Year Built
Visits

 Copyright© 2026 REIN Inc. Information Deemed Reliable But Not Guaranteed. The listings data displayed on this medium comes in part from the Real Estate Information Network Inc.(REIN) and has been authorized by participating listing Broker Members of REIN for display. REIN's listings are based upon Data submitted by its Broker Members, and REIN therefore makes no representation or warranty regarding the accuracy of the Data. All users of REIN's listings database should confirm the accuracy of
