
Price Reduction - Views - Primary on Main
Address
104 Perry's Way, Grandy, NC
Price
$ 609,000
Property Attributes
- MLS#100589889
- TypeSingle Family
- Listing Status Active
- CountyCURRITUCK
- CityGrandy
- AreaIkes Lake
- NeighborhoodGrandy
- Zip27939
- StyleSingle Family Residence
- Year Built1996
- Taxes$ 1085
- Price$ 609,000
- Bedrooms4
- Full Bathrooms3
- Half Bathrooms0
- Sqr Footage2410
- Lot Size3.98 Acres
Data Source:
Albemarle Area AOR - NCRMLS
Property Description
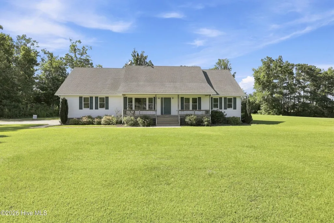
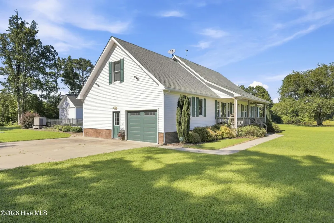
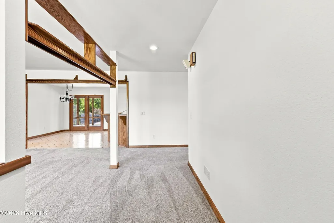
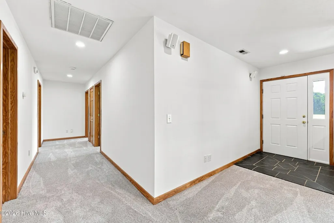
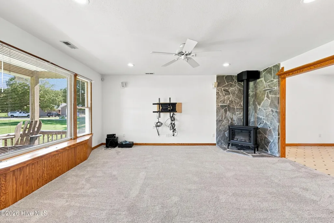
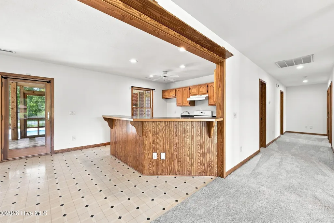
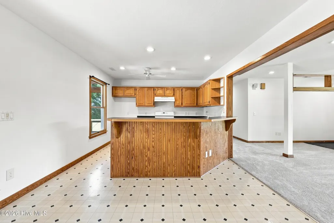
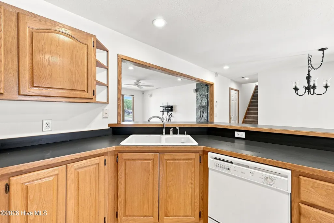
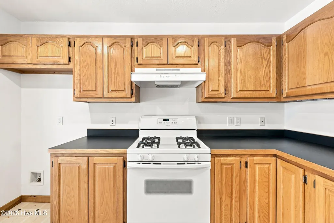
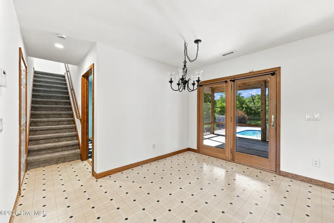
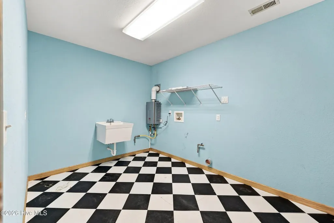
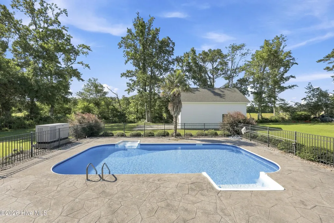
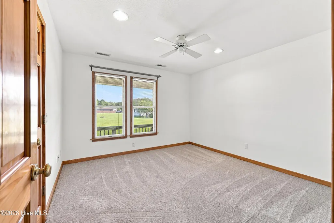
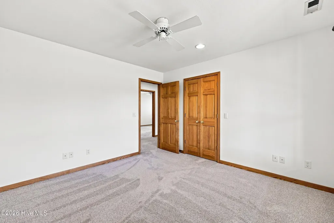
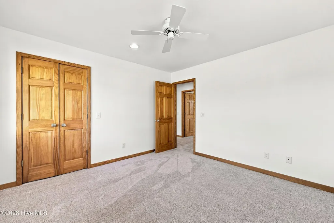
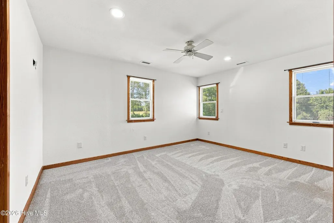
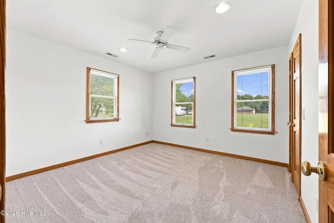
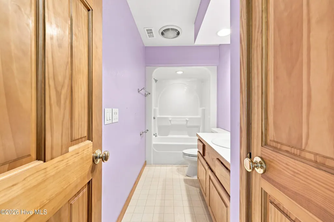
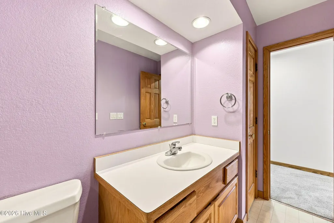
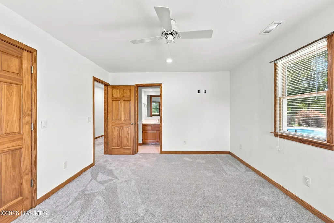
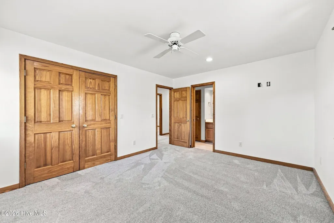
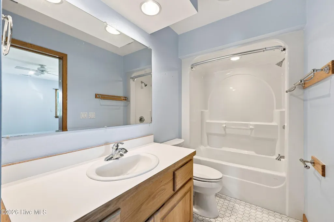
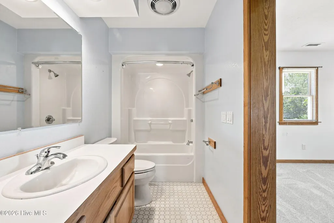
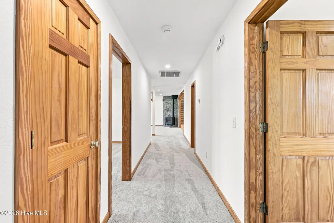
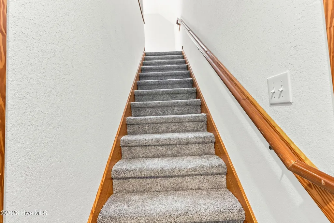
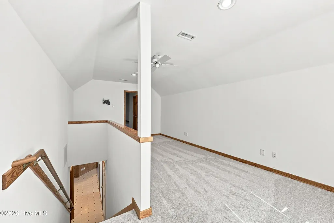
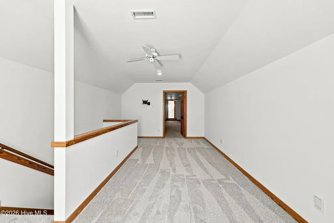
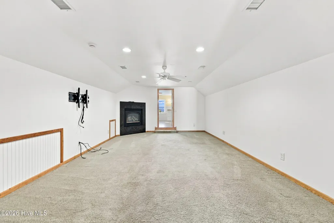
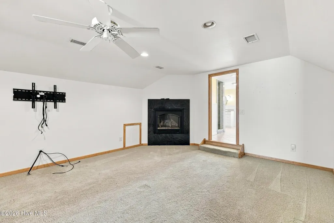
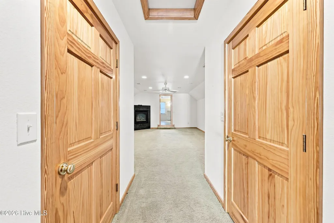
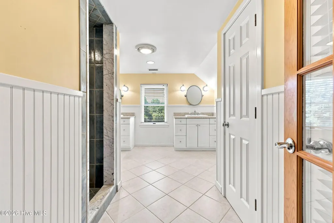
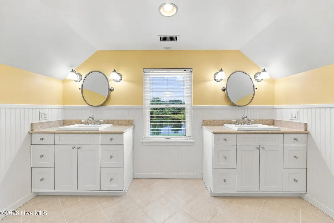
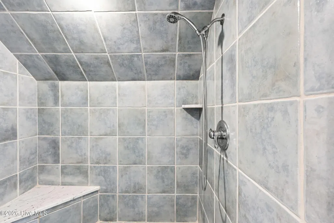
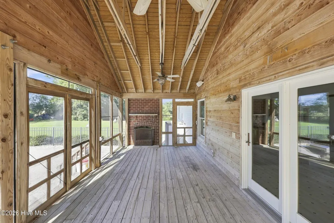
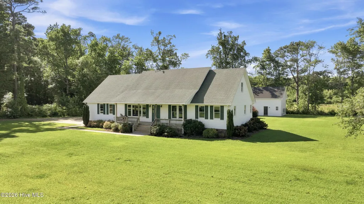
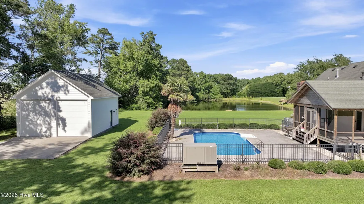
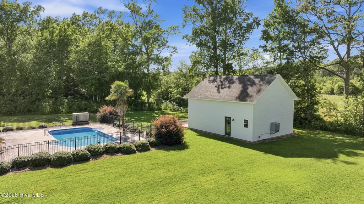
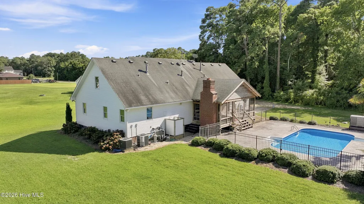
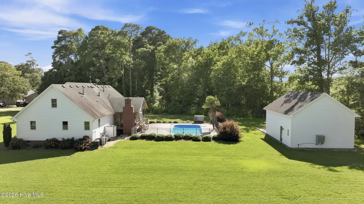
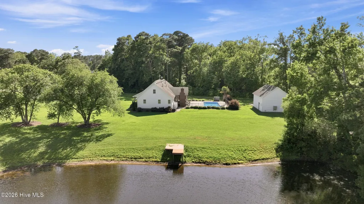
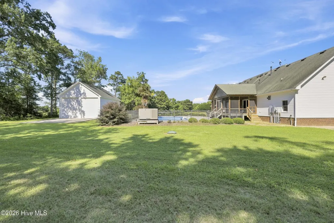
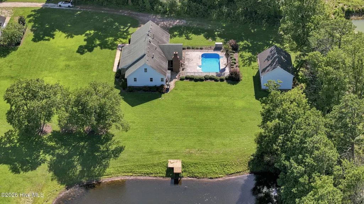
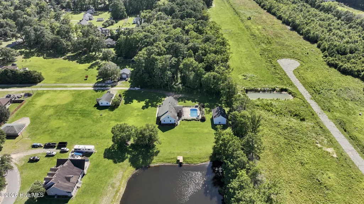
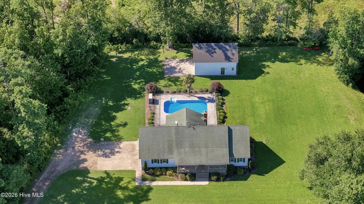
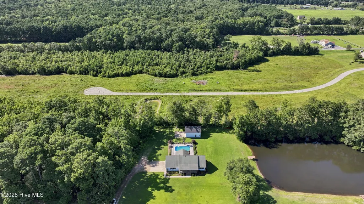
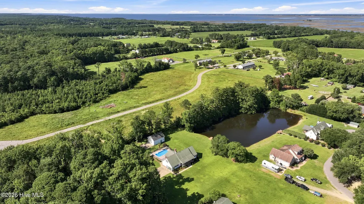
Perry's Way is located down the lane in its own world with a view of Ike's Lake, 2.98 acres of wooed land plus an acre with house, gorgeous sparkling in-ground pool and detached 2car garage in addition to the attached 1 car garage with the house. There are 3BR down with two full baths plus LR, eat-in kitchen, large laundry room with tankless propane how water heater. Steps lead up to 2 bonus rooms with another full bath with walk-in tiled shower and 2 vanities. Enjoy the peace and quiet this area affords! Enjoy the large screened porch overlooking the pool which has a masonry fireplace ! All in all, this is a super compound with everything you need!
| Elementary School | Middle School | High School |
|---|---|---|
| Jarvisburg Elementary | Currituck County Middle | Currituck County High School |
| Price History | |
|---|---|
| 7/18/2026 | Listed $630,000 |
| 8/29/2026 | 4$609,000 |
General Features
| Living Area | 2410.0 |
|---|---|
| Heating | Heat Pump,Electric |
| Cooling | Central Air,Ceiling Fan(s),Heat Pump |
| Utilities | Water Connected |
| Possession | Close Of Escrow,At Closing |
| Roof | Architectural Shingle,Composition |
| Appliances | Range,Dishwasher,Gas Range,Generator |
| Zoning | SFM/AG/GB |
| Garage Spaces | 3.0 |
| Patio/Porch Features | Covered,Enclosed,Porch,Screened,Front Porch,Rear Porch |
| Pool Features | In Ground |
| Security Features | Smoke Detector(s) |
| Construction Materials | Vinyl Siding,Wood Frame |
| Pets Allowed | Yes |
| Year Built | 1996 |
| View | Pond |
| Levels | One and One Half |
| Property Subtype | Single Family Residence |
| Tax Year | 2025 |
| Taxes | 1085.62 |
| Parcel Number | 0094000022f-0000 |
| Waterfront Features | None |
| Accessibility | None |
| County | Currituck |
| Operating Expense | 0.0 |
| New Construction | No |
| Property Type | Residential |
| In City Limits? (Y/N) | Yes |
| Association Amenities | None |
| HOA | No |
| Attached Garage | Yes |
| Subdivision Name | Ikes Lake |
| Garage Y/N | Yes |
| Other Structures | Shower,Second Garage,Storage |
| Total Rooms | 8 |
| Full Baths | 3 |
| Status | Active |
| Directions | Going into Grandy,toward the Outer Banks look for Barnard Road to the left and turn onto Barnard Road. On the left about a half mile or so,you will see the Rich Co directional signs leading you to th |
| High School | Currituck County High School |
| City | Grandy |
| Lot Size Units | Acres |
| Lot Size Square Feet | 173369.0 |
| Carport Spaces | 0.0 |
| Carport Y/N | No |
| Green Building Verification Type | None |
| Elementary School | Jarvisburg Elementary |
| Property Attached Y/N | Yes |
| Land Lease Y/N | No |
| Home Warranty Y/N | No |
| Middle/Junior High School | Currituck County Middle |
| Property Condition | Completed |
| Lease Considered Y/N | No |
| Structure Type | Wood Frame,Stick Built |
| Living Area Units | Square Feet |
| Standard Status | Active |
| Tax Assessed Value | 234300 |
| Tax Lot | 3 |
| Legal Description | Single Family Mainland/Agricultural/GB wooded acreage is GB |
Interior Features
| Interior Amenities | Master Downstairs,Central Vacuum,Whole-Home Generator,Ceiling Fan(s),Walk-in Shower,Blinds/Shades |
|---|---|
| Basement | None |
| Flooring | Carpet,Vinyl |
| Furnished Y/N | Unfurnished |
| Water Heater | Propane,Tankless |
| Total Fireplaces | 1 |
| Master Bed Level | Primary Living Area |
| Total Stories | 2 |
| Basement (Y/N) | No |
| Air Conditioning Y/N | Yes |
| Heating Y/N | Yes |
| Window Features | Thermal Windows |
| Fireplace Y/N | Yes |
| Laundry Features | Dryer Hookup,Washer Hookup,Laundry Room |
| Total Bedrooms | 4 |
| Attic Features | Eave Storage,Floored,Permanent Stairs |
| Entry Level | 1 |
| Room Type | Bedroom 1,Bedroom 2,Bedroom 3,Dining Room,Dining Area,Bathroom 1,Bathroom 3,Bonus Room,Media Room,Bathroom 2,Laundry,Other |
| Unit Type | 4 Bedroom Or More |
| Total Baths | 3 |
| Living Area Range | 2400 - 2599 |
| SmokingYN | No |
Exterior Features
| Exterior Amenities | Outdoor Shower,Gas Log,Thermal Doors |
|---|---|
| Exterior Finish | Vinyl Siding |
| Fencing | None |
| Parking Features | Workshop in Garage,Garage Faces Side,Attached,Detached,Concrete,Garage Door Opener |
| Lot Features | Dead End,Interior Lot,Wooded,Secluded |
| Water Source | Public,County Water |
| Total Parking | 3.0 |
| Lot Size Area | 3.98 |
| Foundation Details | Brick/Mortar,Permanent,Crawl Space |
| Spa | No |
| Building Area Total | 2410.0 |
| Lot Dimensions | See surveys in documents for wooded land and lot 3 |
| Lot Size Acres | 3.98 |
| Frontage Type | Pond Front |
| Waterfront Y/N | No |
| Door Features | Thermal Doors |
| Road Frontage Type | Private Road,Maintained,Gravel,Unpaved |
| Other Equipment | Generator |
| Crops Included Y/N | No |
| Horse Y/N | No |
Amenities
- Foreclosure
- Views
- Short Sale
- New Construction
- Adult 55+
- Lease To Own
- No HOA Fees
- Furnished
- Primary On Main
- Air Conditioning
- Seller Finance
- Green
- Fixer Upper
- Horse
- Golf
- Fireplace
- Deck
- Garage
- Basement
- Pool
Property vs Single Family Average in 27939
Price
Taxes
Year Built
Visits

 Copyright© 2026 REIN Inc. Information Deemed Reliable But Not Guaranteed. The listings data displayed on this medium comes in part from the Real Estate Information Network Inc.(REIN) and has been authorized by participating listing Broker Members of REIN for display. REIN's listings are based upon Data submitted by its Broker Members, and REIN therefore makes no representation or warranty regarding the accuracy of the Data. All users of REIN's listings database should confirm the accuracy of
