
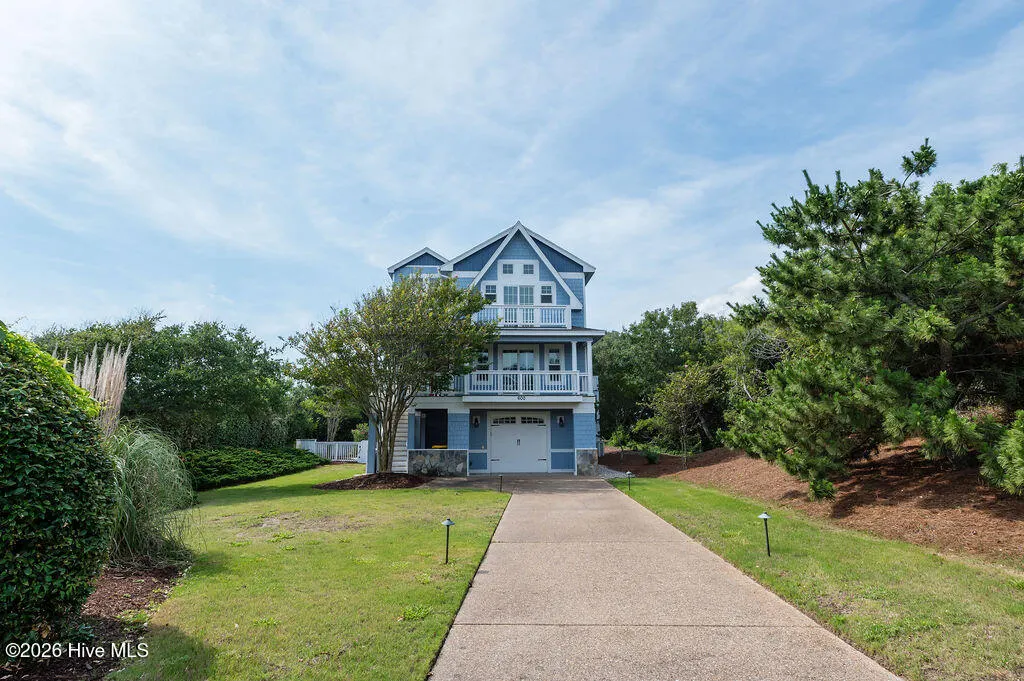
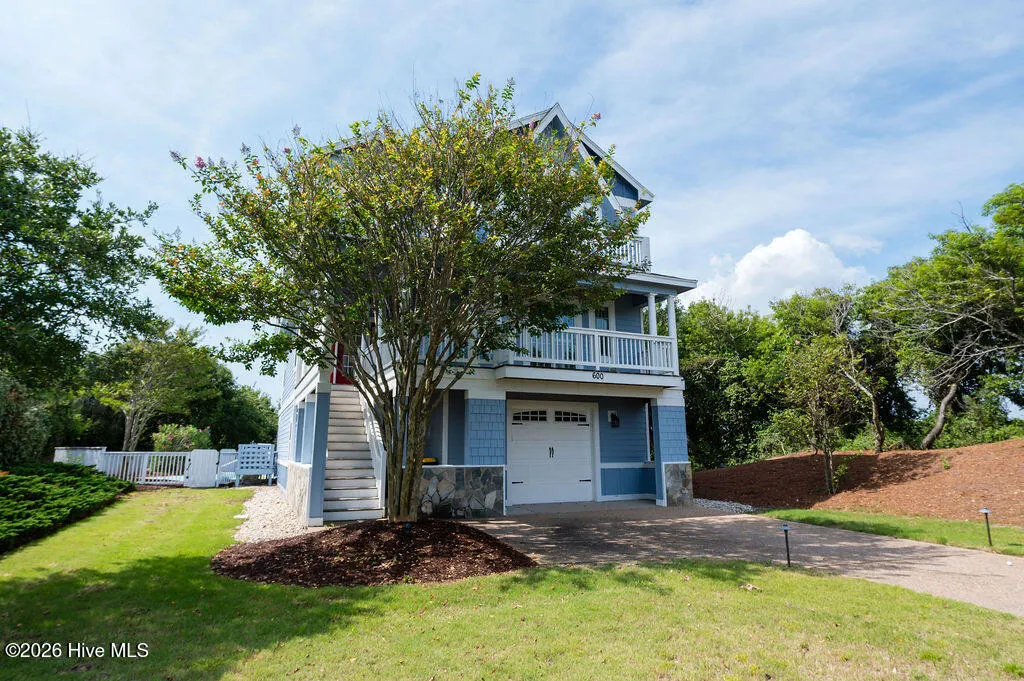
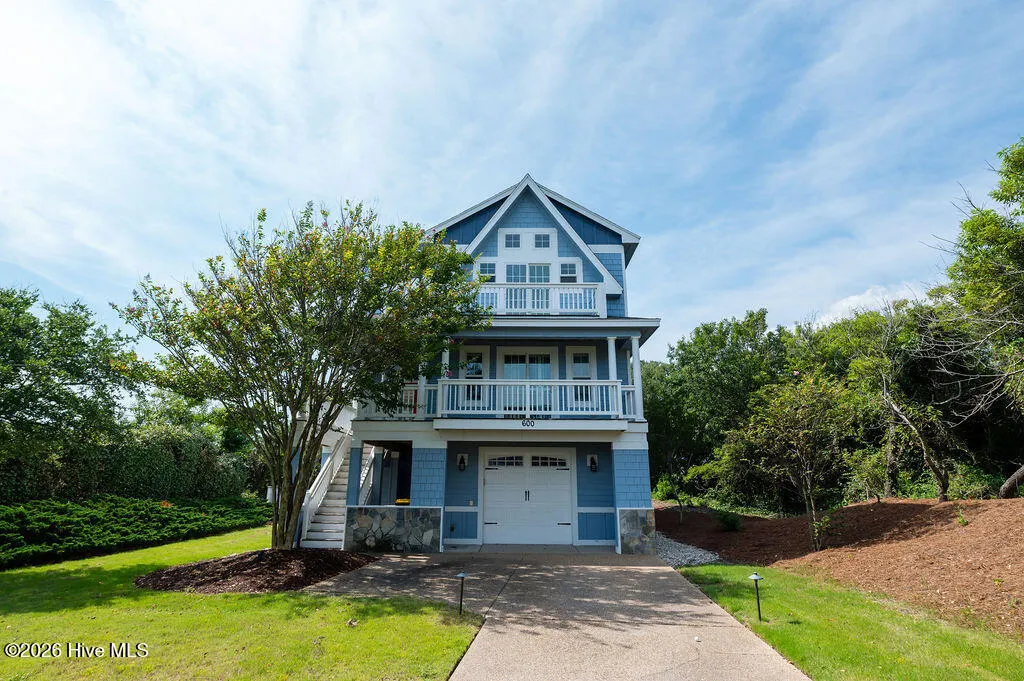
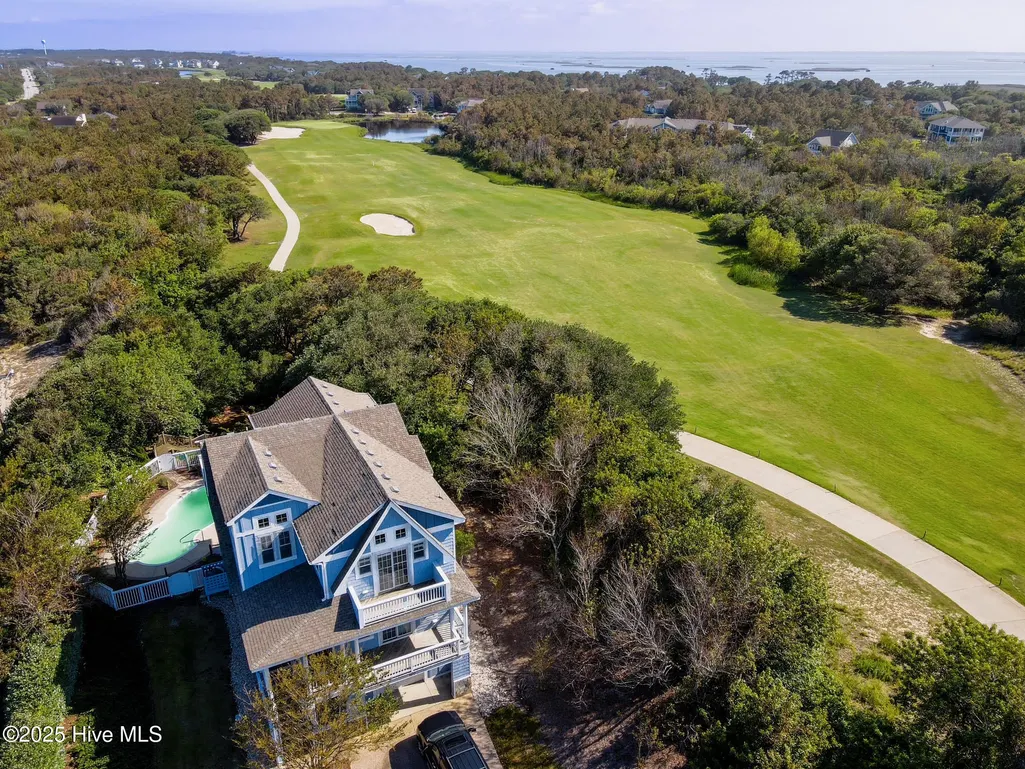
Water Views - Golf Course - Primary on Main

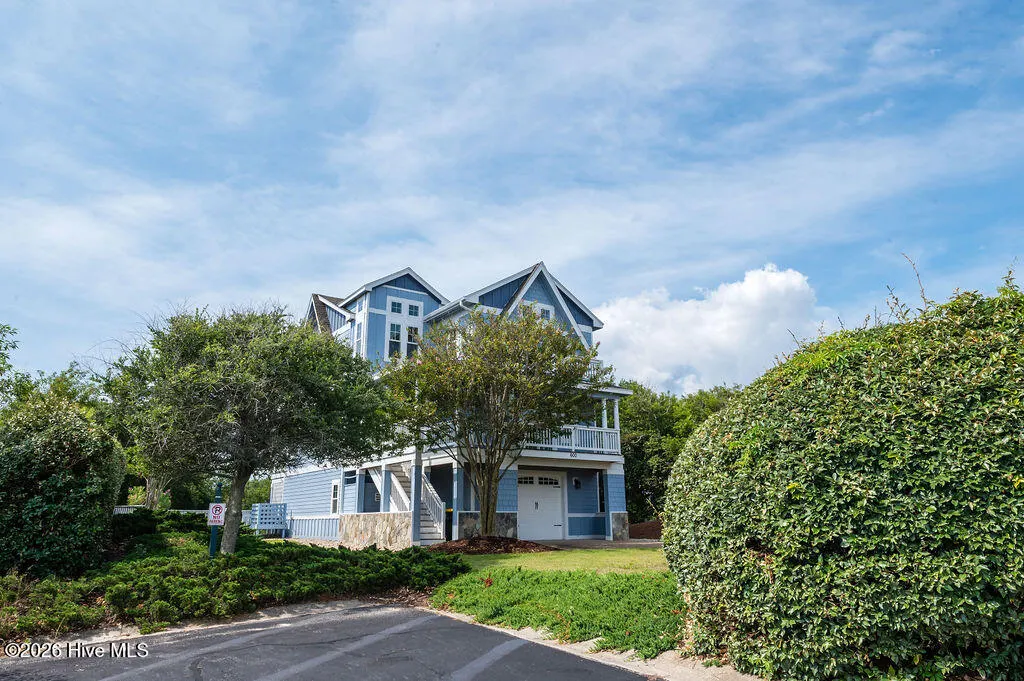
Address
600 Cottage Lane, Corolla, NC
Price
$ 959,900
Property Attributes
- MLS#100540620
- TypeSingle Family
- Listing Status Active
- CountyCURRITUCK
- CityCorolla
- AreaCurrituck Club
- NeighborhoodCorolla
- Zip27927
- StyleSingle Family Residence
- Year Built2006
- Taxes$ 4753
- Price$ 959,900
- Bedrooms4
- Full Bathrooms4
- Half Bathrooms0
- Sqr Footage2558
- Lot Size0.53 Acres
Data Source:
Albemarle Area AOR - NCRMLS
Property Description
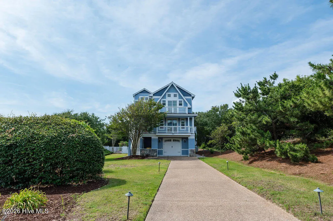
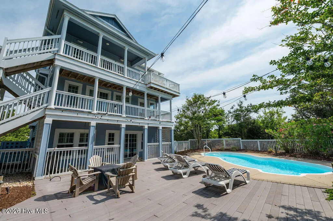
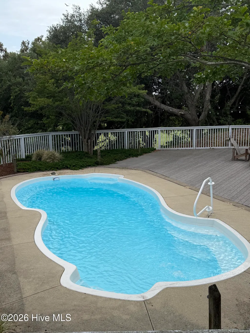
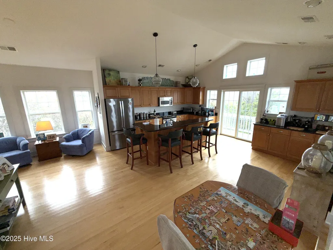
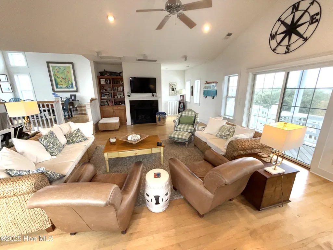
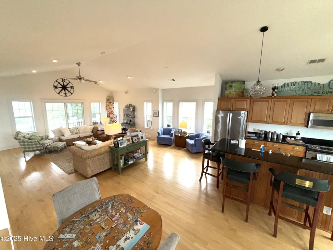
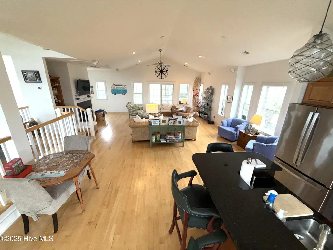
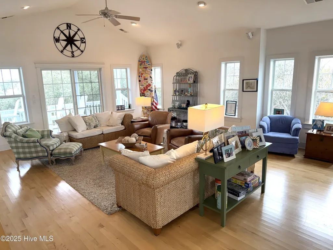
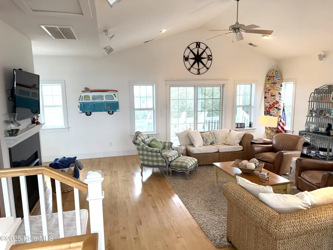
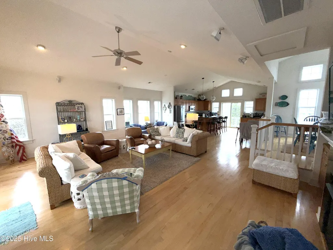
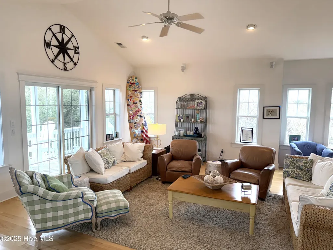
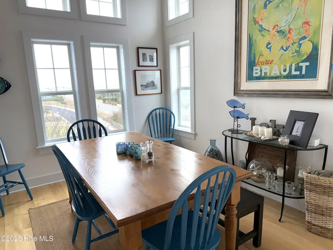
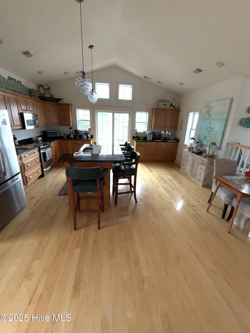
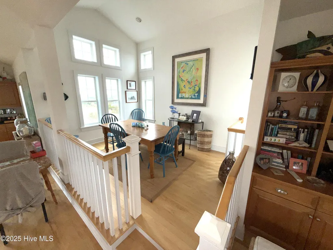
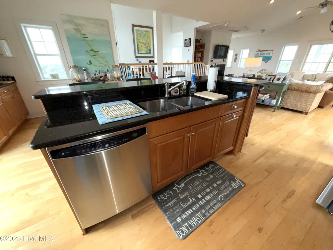
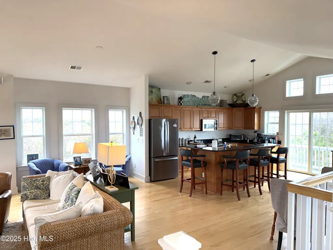
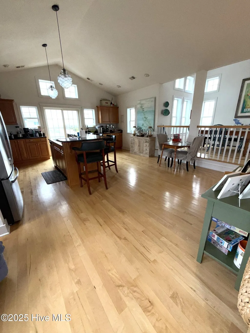
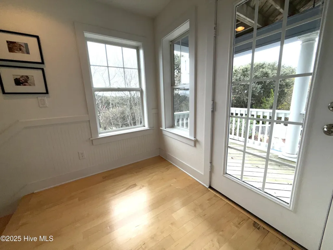
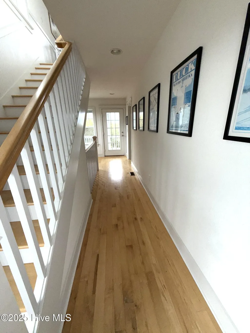
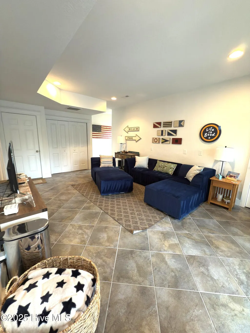
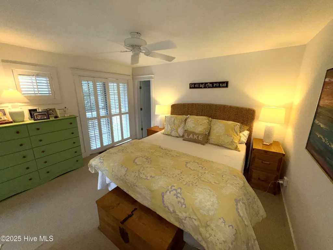
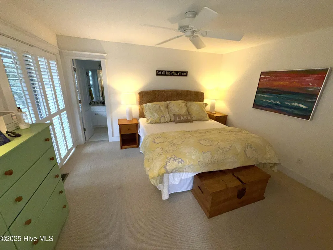
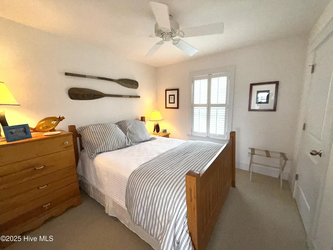
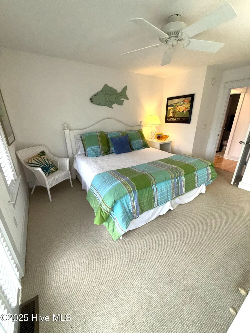
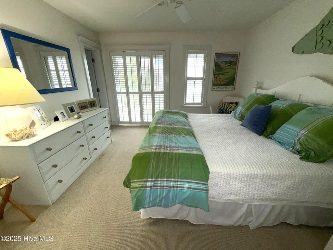
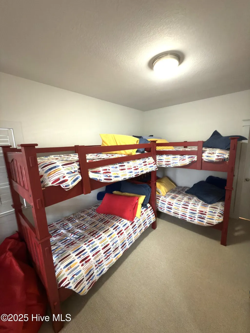
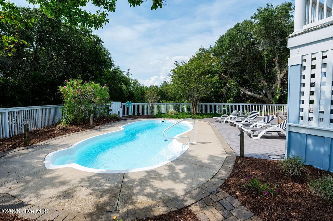
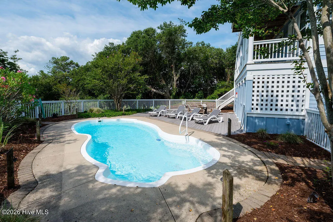
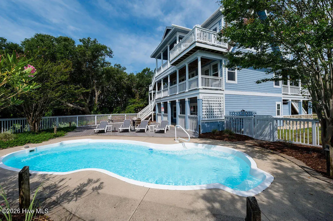
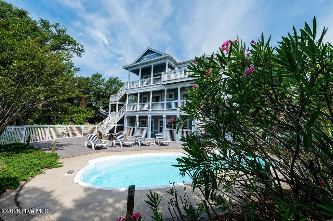
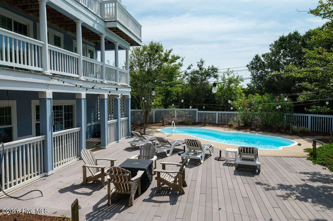
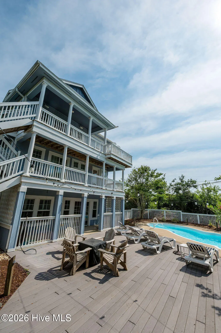
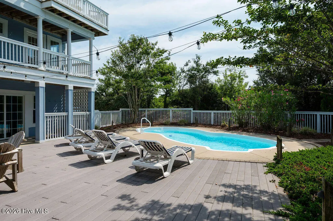
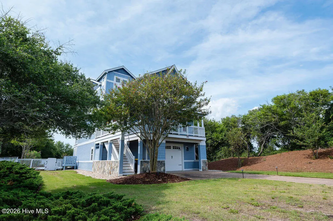
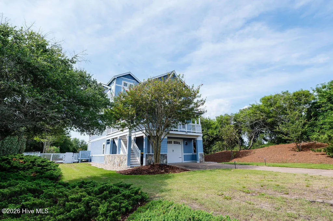
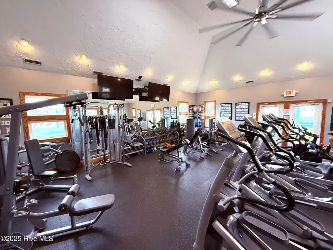
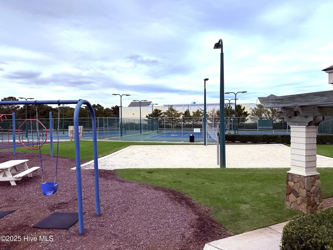
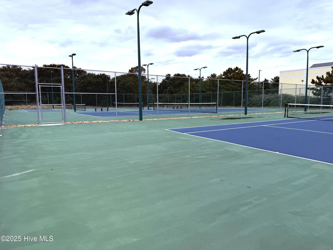
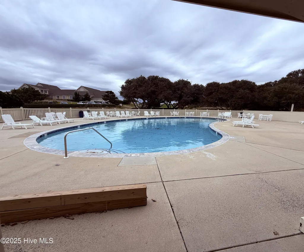
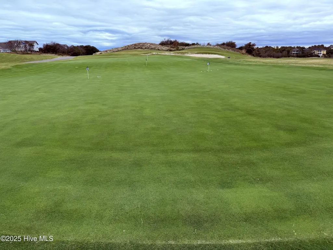
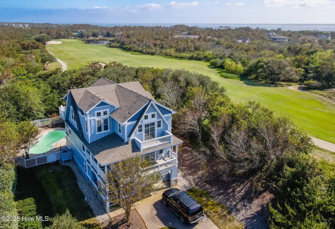
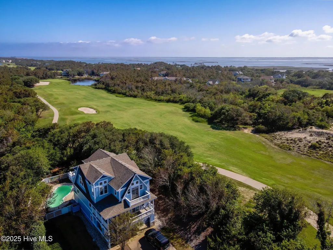
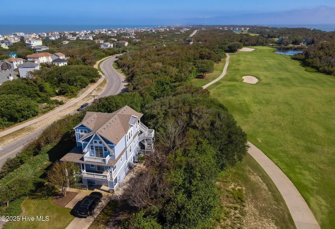
Discover the perfect blend of coastal elegance and resort-style living at 600 Cottage Ln in the gated Currituck Club. This beautifully maintained home offers bright, open living spaces, a well-equipped kitchen, and spacious bedrooms ideal for family, guests, or vacation stays. Enjoy relaxing on the private deck surrounded by lush coastal landscaping. Perfect as a primary residence, second home, or investment property, this home provides access to the Currituck Club's premier amenities--a championship Rees Jones golf course''Membership Required''multiple pools, tennis and pickleball courts, fitness center, playgrounds, clubhouse, and seasonal trolley service to the beach. Live the Outer Banks lifestyle year-round or make it your perfect getaway!
| Middle School | High School |
|---|---|
| Currituck County Middle | Currituck County High |
| Price History | |
|---|---|
| 11/11/2025 | Listed $959,900 |
General Features
| Living Area | 2558.0 |
|---|---|
| Heating | Propane,Heat Pump,Fireplace(s),Electric,Zoned |
| Cooling | Central Air,Heat Pump |
| Utilities | Cable Available,Sewer Connected,Water Connected |
| Possession | Close Of Escrow,At Closing |
| Roof | Architectural Shingle |
| Appliances | Electric Oven,Electric Cooktop,Built-In Microwave,Washer,Refrigerator,Dryer,Dishwasher |
| Zoning | Sfo: Single-Family Reside |
| HOA Fee | 3605.0 |
| Garage Spaces | 1.0 |
| Patio/Porch Features | Deck,Porch |
| Pool Features | In Ground |
| Security Features | Smoke Detector(s) |
| Construction Materials | Fiber Cement,Wood Frame |
| Pets Allowed | Dogs OK,Cats OK,Yes |
| Year Built | 2006 |
| View | Golf Course,Ocean,Sound,Golf Fairway |
| Stories Count | 3 |
| Levels | Three Or More |
| Property Subtype | Single Family Residence |
| Tax Year | 2024 |
| Taxes | 4753.0 |
| Parcel Number | 117c00000010000 |
| Waterfront Features | None |
| Accessibility | None |
| Assoc Fee Paid Per | Annually |
| County | Currituck |
| Operating Expense | 0.0 |
| New Construction | No |
| Property Type | Residential |
| In City Limits? (Y/N) | No |
| Association Amenities | Basketball Court,Clubhouse,Community Pool,Fitness Center,Pickleball,Playground,Shuffleboard Court |
| HOA | Yes |
| Attached Garage | Yes |
| Subdivision Name | Currituck Club |
| Garage Y/N | Yes |
| Total Rooms | 9 |
| Full Baths | 4 |
| Status | Active |
| Directions | Highway 12 N to Currituck Club Dr |
| High School | Currituck County High |
| City | Corolla |
| Association Name | Currituck Club HOA |
| Open Parking Spaces | 5 |
| Lot Size Units | Acres |
| Lot Size Square Feet | 23087.0 |
| Carport Spaces | 0.0 |
| Carport Y/N | No |
| Elementary School | Other |
| Property Attached Y/N | No |
| Land Lease Y/N | No |
| Home Warranty Y/N | No |
| Middle/Junior High School | Currituck County Middle |
| Lease Considered Y/N | No |
| Structure Type | Wood Frame,Stick Built |
| Living Area Units | Square Feet |
| Standard Status | Active |
| Tax Assessed Value | 610000 |
| Legal Description | LOT 1 CURRITUCK COTTAGES,CURRITUCK CLUB PH 11 |
Interior Features
| Interior Amenities | High Ceilings,Entrance Foyer,Bookcases,Kitchen Island,Ceiling Fan(s),Furnished,Walk-in Shower,Blinds/Shades,Gas Log |
|---|---|
| Basement | None |
| Flooring | Tile,Wood |
| Furnished Y/N | Furnished |
| Water Heater | Electric |
| Total Fireplaces | 1 |
| Fireplace Features | Gas Log |
| Master Bed Level | Non Primary Living Area |
| Total Stories | 3 |
| Basement (Y/N) | No |
| Air Conditioning Y/N | Yes |
| Heating Y/N | Yes |
| Window Features | Thermal Windows |
| Fireplace Y/N | Yes |
| Laundry Features | Dryer Hookup,Washer Hookup,Laundry Closet |
| Total Bedrooms | 4 |
| Attic Features | Access Only,Scuttle |
| Entry Level | 2 |
| Room Type | Master Bedroom,Bedroom 1,Bedroom 2,Bedroom 3,Living Room,Dining Area,Bathroom 1,Bathroom 2,Bathroom 3,Bathroom 4,Den |
| Unit Type | 4 Bedroom Or More |
| Total Baths | 4 |
| Living Area Range | 2400 - 2599 |
| SmokingYN | No |
Exterior Features
| Exterior Amenities | Outdoor Shower,Gas Log |
|---|---|
| Exterior Finish | Fiber Cement |
| Fencing | Back Yard,Wood |
| Parking Features | Garage Faces Front,Golf Cart Parking,Concrete,Garage Door Opener,Paved |
| Lot Features | Cul-De-Sac,Dead End,On Golf Course,Wooded |
| Water Source | County Water |
| Total Parking | 1.0 |
| Lot Size Area | 0.53 |
| Foundation Details | Slab |
| Spa | No |
| Building Area Total | 2558.0 |
| Lot Dimensions | 123x460 |
| Lot Size Acres | 0.53 |
| Road Surface Type | Paved |
| Frontage Type | Golf Course |
| Waterfront Y/N | No |
| Road Frontage Type | Private Road,Maintained,Paved |
| Crops Included Y/N | No |
| Horse Y/N | No |
Amenities
- Foreclosure
- Views
- Short Sale
- New Construction
- Adult 55+
- Lease To Own
- No HOA Fees
- Furnished
- Primary On Main
- Air Conditioning
- Seller Finance
- Green
- Fixer Upper
- Horse
- Golf
- Fireplace
- Deck
- Garage
- Basement
- Pool
Property vs Single Family Average in 27927
Price
Taxes
Year Built
Visits

 Copyright© 2026 REIN Inc. Information Deemed Reliable But Not Guaranteed. The listings data displayed on this medium comes in part from the Real Estate Information Network Inc.(REIN) and has been authorized by participating listing Broker Members of REIN for display. REIN's listings are based upon Data submitted by its Broker Members, and REIN therefore makes no representation or warranty regarding the accuracy of the Data. All users of REIN's listings database should confirm the accuracy of
